Skip main navigation
Sold for $456,300
  • $456,300

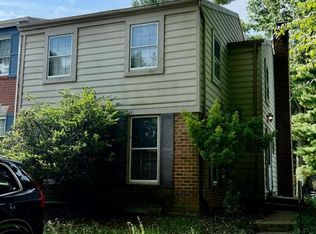
    23 Goodport Ln, Gaithersburg, MD 20878

    3beds
    2,062sqft
    Townhouse
    Built in 1974
    2,153 Square Feet Lot
    $471,800 Zestimate®
    $221/sqft
    $2,889 Estimated rent

    Home value

    $471,800

    $448,000 - $495,000

    $2,889/mo

    Zestimate® history
    Loading
    Loading...

    Owner options

    List your home for rent

    $2,889/mo

    Rent Zestimate®

    Find your next renter with Zillow Rental Manager. Plus, with online applications, you can quickly screen prospective tenants – for free.

    Learn more

    $2,889/mo

    Rent Zestimate®

    Refinance and save

    $3,122/mo

    Est. payment

    Refinancing to a lower rate could help reduce your monthly payments and save thousands over the life of the loan.

    See today's rates

    $3,122/mo

    Est. payment

    Explore your selling options

    Work with a Zillow partner agent

    Leverage their expertise and Zillow's premium Showcase listings to get your home seen by more buyers.

    Get started

    List with your own agent

    Get your home in front of millions of buyers by listing it on Zillow.

    Learn how to do it

    Sell it yourself

    Take full control of how buyers see your home on Zillow by listing For Sale by Owner (FSBO).

    List your home

    What's special

    Welcome Home to 23 Goodport Ln! Have you been dreaming of a move-in ready home, seconds from 270, The Kentlands, Marc Train and so much more? Is so, this is the new home for you! The moment you arrive, the charm of the front of this house will draw you in. Once inside, the beautiful hardwoods and flow of this bright and airy home is sure to please. A large coat closet is immediately to your left- the ideal location to quickly store for all of your winter ware, bags,shoes, backpacks and more. To the right you'll find a delightful eat-in kitchen, boasting an expansive space for a breakfast table or nook! The kitchen offers stunning black granite, a 1yr young refrigerator, new dishwasher, and all stainless steel appliances! Beyond the kitchen, a dining room, generously sized living room and 1/2 bath awaits. Love quiet mornings outside or entertaining? The fully fenced, backyard/patio area is the perfect place to do so! Upstairs an expansive hallway bathroom, and two large secondary bedrooms await. The stunning owner's suite truly shines with never ending sq footage, a massive walk-in closet, and updated attached en-suite! Last but certainly not least, the finished basement offers an oversized rec room-perfect for game nights, lounging and watching your favorite tv show, playing instruments, a play area and more! A sizeable utility room rounds out the basement with ample storage space and a rough-in!New paint throughout! New carpet! Low Hoa fees!!Hvac- 2yrs old! Electric panel 2024!!Roof-6yrs young! Community Pool!Seconds from Seneca Creek, countless shopping locations and restaurants. 2 assigned spaces- 705 & 706! Visitor parking! Schedule your showing today. This home will not last!*Virtually Staged* $400 of this home sale goes to Baltimore youth!

    Zillow last checked:

    Listing updated:

    Listed by:

    Mary schroth 301-785-0215,

    EXP Realty, LLC

    Bought with:

    Carrie Lagas, SP40003818

    Coldwell Banker Realty

    Source: Bright MLS,MLS#: MDMC2150810MLS Logo

    Facts & features

    Interior

    Bedrooms & bathrooms
    • Bedrooms: 3
    • Bathrooms: 3
    • Full bathrooms: 2
    • 1/2 bathrooms: 1
    • Main level bathrooms: 1
    Basement
    • Area: 736
    Heating
    • Heat Pump, Electric
    Cooling
    • Central Air, Electric
    Appliances
    • Included: Microwave, Dishwasher, Dryer, Oven, Refrigerator, Cooktop, Washer, Water Heater, Stainless Steel Appliance(s), Electric Water Heater
    Features
    • Ceiling Fan(s), Floor Plan - Traditional
    • Flooring: Hardwood, Carpet, Wood
    • Basement: Finished
    • Has fireplace: No
    Interior area
    • Total structure area: 2,208
    • Total interior livable area: 2,062 sqft
    • Finished area above ground: 1,472
    • Finished area below ground: 590

    Property

    Parking
    • Total spaces: 2
    • Parking features: Parking Lot
    Accessibility
    • Accessibility features: None
    Features
    • Levels: Three
    • Stories: 3
    • Pool features: Community
    Lot
    • Size: 2,153 sqft
    Details
    • Additional structures: Above Grade, Below Grade
    • Parcel number: 160900837102
    • Zoning: RPT
    • Special conditions: Standard

    Construction

    Type & style
    • Home type: Townhouse
    • Architectural style: Colonial,Traditional
    • Property subtype: Townhouse
    Materials
    • Brick, Aluminum Siding
    • Foundation: Brick/Mortar
    • Roof: Shingle
    Condition
    • Excellent
    • New construction: No
    • Year built: 1974

    Utilities & green energy

    • Sewer: Public Sewer
    • Water: Public

    Community & neighborhood

    Location
    • Region: Gaithersburg
    • Subdivision: Echo Dale
    • Municipality: City of Gaithersburg

    HOA & financial

    HOA
    • Has HOA: Yes
    • HOA fee: $339 quarterly
    • Amenities included: Pool
    • Services included: Pool(s), Snow Removal, Trash

    Other

    Other facts
    • Listing agreement: Exclusive Agency
    • Ownership: Fee Simple

    Price history

    DateEventPrice
    10/29/2024Sold$456,300+1.4%$221/sqft
    Source: Bright MLS #MDMC2150810 Report a problem
    10/10/2024Pending sale$449,900$218/sqft
    Source: Bright MLS #MDMC2150810 Report a problem
    10/4/2024Listed for sale$449,900+38.4%$218/sqft
    Source: Bright MLS #MDMC2150810 Report a problem
    4/19/2017Sold$325,000+3.3%$158/sqft
    Source: Public Record Report a problem
    2/21/2017Pending sale$314,700$153/sqft
    Source: Long & Foster Real Estate, Inc. #MC9864702 Report a problem
    2/17/2017Listed for sale$314,700+10.4%$153/sqft
    Source: Long & Foster Real Estate, Inc. #MC9864702 Report a problem
    3/25/2010Sold$285,000-1.7%$138/sqft
    Source: Public Record Report a problem
    11/26/2009Listing removed$290,000$141/sqft
    Source: Weichert, REALTORS #MC7196277 Report a problem
    11/4/2009Listed for sale$290,000+107.1%$141/sqft
    Source: Weichert, REALTORS #MC7196277 Report a problem
    7/7/2000Sold$140,000$68/sqft
    Source: Public Record Report a problem

    Public tax history

    YearProperty taxesTax assessment
    2025$4,703 +0.1%$389,567 +7.9%
    2024$4,697 +9.1%$360,933 +8.6%
    2023$4,305 +5.2%$332,300 +2.3%
    2022$4,092 +1.9%$324,867 +2.3%
    2021$4,017 +2.7%$317,433 +2.4%
    2020$3,911 +13.1%$310,000
    2019$3,458 -0.6%$310,000 +13.4%
    2018$3,478 +3.8%$273,267 +7.2%
    2017$3,349 +30.2%$254,900 +4%
    2016$2,573 $245,100 +4.2%
    2015$2,573 $235,300 +4.3%
    2014$2,573 $225,500
    2013-- $225,500
    2012-- $225,500 -9.9%
    2011-- $250,260
    2010-- $250,260
    2009-- $250,260 -25.4%
    2008-- $335,360 +17.6%
    2007-- $285,080 +21.4%
    2006-- $234,800 +27.2%
    2005-- $184,520 +13.3%
    2004-- $162,802
    2003-- $162,802 +36.4%
    2002-- $119,370
    2001-- $119,370

    Find assessor info on the county website

    Neighborhood: 20878

    Nearby schools

    GreatSchools rating
    Schools provided by the listing agent
    • Elementary: Brown Station
    • Middle: Lakelands Park
    • High: Quince Orchard
    • District: Montgomery County Public Schools

    Source: Bright MLS. This data may not be complete. We recommend contacting the local school district to confirm school assignments for this home.

    Get a cash offer in 3 minutes
    Find out how much your home could sell for in as little as 3 minutes with a no-obligation cash offer.
    Estimated market value
    $471,800
    Get a cash offer in 3 minutes
    Find out how much your home could sell for in as little as 3 minutes with a no-obligation cash offer.
    Estimated market value
    $471,800