Skip main navigation
Sold for $470,000
  • $470,000

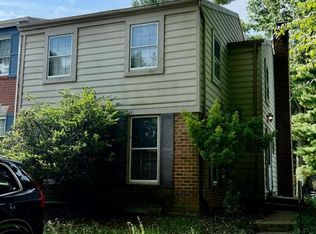
    25 Goodport Ln, Gaithersburg, MD 20878

    3beds
    2,064sqft
    Townhouse
    Built in 1974
    2,154 Square Feet Lot
    $476,000 Zestimate®
    $228/sqft
    $2,889 Estimated rent

    Home value

    $476,000

    $452,000 - $500,000

    $2,889/mo

    Zestimate® history
    Loading
    Loading...

    Owner options

    List your home for rent

    $2,889/mo

    Rent Zestimate®

    Find your next renter with Zillow Rental Manager. Plus, with online applications, you can quickly screen prospective tenants – for free.

    Learn more

    $2,889/mo

    Rent Zestimate®

    Refinance and save

    $3,205/mo

    Est. payment

    Refinancing to a lower rate could help reduce your monthly payments and save thousands over the life of the loan.

    See today's rates

    $3,205/mo

    Est. payment

    Explore your selling options

    Work with a Zillow partner agent

    Leverage their expertise and Zillow's premium Showcase listings to get your home seen by more buyers.

    Get started

    List with your own agent

    Get your home in front of millions of buyers by listing it on Zillow.

    Learn how to do it

    Sell it yourself

    Take full control of how buyers see your home on Zillow by listing For Sale by Owner (FSBO).

    List your home

    What's special

    <b>Discover Your Dream Townhome in Bennington! </b> Welcome home to a stunningly renovated 3-bedroom, 2.5-bathroom townhome in the coveted Bennington/Echo Dale community. This spacious 2,300+ square foot residence boasts a complete 2018 transformation, featuring a gourmet kitchen with sleek quartz countertops, top-of-the-line stainless steel appliances, and custom cabinetry. Indulge in the luxury of newly updated bathrooms, fresh flooring throughout, modern lighting, energy-efficient windows, and secure new exterior doors. The main level offers a versatile layout with an inviting eat-in kitchen, formal dining area, and a cozy living room that seamlessly flows to a nicely paved stone patio and fully fenced backyard. Upstairs, the primary suite awaits, complete with an ensuite bathroom, 2 closets (1 is a walk-in), while two additional bedrooms and a full bathroom provide ample space for family or guests. The partially finished basement is a versatile area perfect for a playroom, home office, or family entertainment. It has a large laundry room with a washer and dryer and room for storage, plus one extra room for an office or more storage. Immerse yourself in the vibrant Bennington community, where a clubhouse, playground, tot lot, basketball court, and sparkling swimming pool right in your backyard offer endless opportunities for fun and relaxation. Enjoy the convenience of nearby MARC station, I-270, and Shady Grove Metro, making your commute a breeze. Explore the charming shops, delectable dining, and exciting entertainment options at Kentlands, RIO, Downtown Crown, and the Spectrum Town Center. For outdoor enthusiasts, Seneca Creek State Park is just a short distance away, offering picturesque trails, boating, and picnic areas. With two assigned parking spots and ample additional parking, this meticulously maintained townhome is move-in ready. The interior of the home is completely re-painted. Photos include virtual staging. Experience the perfect blend of comfort, style, and convenience in your new home.

    Zillow last checked:

    Listing updated:

    Listed by:

    David Engel 240-745-5628,

    Redfin Corp

    Bought with:

    Mandy Kaur, SP98360618

    Redfin Corp

    Source: Bright MLS,MLS#: MDMC2145366MLS Logo

    Facts & features

    Interior

    Bedrooms & bathrooms
    • Bedrooms: 3
    • Bathrooms: 3
    • Full bathrooms: 2
    • 1/2 bathrooms: 1
    • Main level bathrooms: 1
    Basement
    • Area: 782
    Heating
    • Forced Air, Electric
    Cooling
    • Central Air, Electric
    Appliances
    • Included: Microwave, Dishwasher, Disposal, Washer, Dryer, Oven/Range - Electric, Refrigerator, Water Heater, Electric Water Heater
    • Laundry: Lower Level, Has Laundry, Dryer In Unit, Washer In Unit
    Features
    • Breakfast Area, Dining Area, Family Room Off Kitchen, Open Floorplan, Eat-in Kitchen
    • Flooring: Engineered Wood, Carpet
    • Basement: Partial,Improved,Interior Entry,Partially Finished,Rough Bath Plumb,Windows
    • Has fireplace: No
    Interior area
    • Total structure area: 2,346
    • Total interior livable area: 2,064 sqft
    • Finished area above ground: 1,564
    • Finished area below ground: 500

    Property

    Parking
    • Parking features: Assigned, On Street
    • Has uncovered spaces: Yes
    • Details: Assigned Parking, Assigned Space #: 707 & 708
    Accessibility
    • Accessibility features: Other
    Features
    • Levels: Three
    • Stories: 3
    • Pool features: Community
    • Fencing: Back Yard,Full
    Lot
    • Size: 2,154 sqft
    • Features: Poolside, No Thru Street
    Details
    • Additional structures: Above Grade, Below Grade
    • Parcel number: 160900837113
    • Zoning: RPT
    • Special conditions: Standard

    Construction

    Type & style
    • Home type: Townhouse
    • Architectural style: Traditional
    • Property subtype: Townhouse
    Materials
    • Brick
    • Foundation: Block
    Condition
    • Excellent
    • New construction: No
    • Year built: 1974

    Utilities & green energy

    • Sewer: Public Sewer
    • Water: Public

    Community & neighborhood

    Location
    • Region: Gaithersburg
    • Subdivision: Bennington
    • Municipality: City of Gaithersburg

    HOA & financial

    HOA
    • Has HOA: Yes
    • HOA fee: $339 quarterly
    • Amenities included: Clubhouse, Meeting Room, Pool, Tot Lots/Playground
    • Services included: Common Area Maintenance, Management, Pool(s), Snow Removal, Trash
    • Association name: BENNINGTON COMMUNITY

    Other

    Other facts
    • Listing agreement: Exclusive Right To Sell
    • Ownership: Fee Simple

    Price history

    DateEventPrice
    10/5/2024Listing removed$2,750$1/sqft
    Source: Zillow Rentals Report a problem
    9/27/2024Listed for rent$2,750$1/sqft
    Source: Zillow Rentals Report a problem
    9/26/2024Sold$470,000+1.1%$228/sqft
    Source: Bright MLS #MDMC2145366 Report a problem
    9/17/2024Pending sale$465,000$225/sqft
    Source: Bright MLS #MDMC2145366 Report a problem
    9/12/2024Listed for sale$465,000+35.2%$225/sqft
    Source: Bright MLS #MDMC2145366 Report a problem
    4/28/2018Sold$344,000-1.7%$167/sqft
    Source: Public Record Report a problem
    4/4/2018Price change$349,900+2.9%$170/sqft
    Source: Anr Realty, Llc #1000321536 Report a problem
    3/29/2018Price change$339,900-2.9%$165/sqft
    Source: Anr Realty, Llc #1000321536 Report a problem
    3/14/2018Listed for sale$349,900$170/sqft
    Source: Anr Realty, Llc #1000321536 Report a problem

    Public tax history

    YearProperty taxesTax assessment
    2025$4,754 +15.8%$340,300 +7.8%
    2024$4,107 +9%$315,600 +8.5%
    2023$3,769 +5%$290,900 +2%
    2022$3,591 +1.6%$285,100 +2.1%
    2021$3,534 +2.4%$279,300 +2.1%
    2020$3,450 +3%$273,500
    2019$3,349 -0.6%$273,500 +3.4%
    2018$3,368 -1.4%$264,633 +1.7%
    2017$3,417 +2.8%$260,200 +3.9%
    2016$3,326 $250,333 +4.1%
    2015$3,326 $240,467 +4.3%
    2014$3,326 $230,600
    2013-- $230,600
    2012-- $230,600 -9.6%
    2011-- $255,130
    2010-- $255,130
    2009-- $255,130 -25.5%
    2008-- $342,310 +17.6%
    2007-- $291,140 +21.3%
    2006-- $239,970 +27.1%
    2005-- $188,800 +13.3%
    2004-- $166,646
    2003-- $166,646 +36.2%
    2002-- $122,340
    2001-- $122,340

    Find assessor info on the county website

    Neighborhood: 20878

    Nearby schools

    GreatSchools rating
    Schools provided by the listing agent
    • Elementary: Brown Station
    • Middle: Lakelands Park
    • High: Quince Orchard
    • District: Montgomery County Public Schools

    Source: Bright MLS. This data may not be complete. We recommend contacting the local school district to confirm school assignments for this home.

    Get a cash offer in 3 minutes
    Find out how much your home could sell for in as little as 3 minutes with a no-obligation cash offer.
    Estimated market value
    $476,000
    Get a cash offer in 3 minutes
    Find out how much your home could sell for in as little as 3 minutes with a no-obligation cash offer.
    Estimated market value
    $476,000