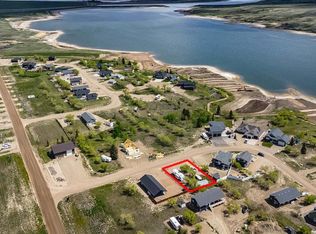
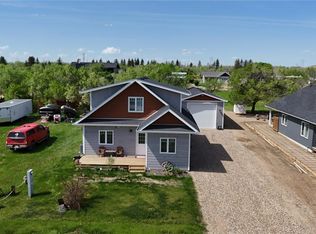
Panoramic water viewsBright open-concept main floorShowcasing the surrounding sceneryTwo spacious bedroomsWalkout lower level
Just steps from the shoreline of Lake Diefenbaker, this beautifully designed home offers panoramic water views and the best of lakeside living. Enter the main level through the oversized double attached garage with drive-through doors. The bright, open-concept main floor features an A-frame living area with soaring ceilings and a wall of windows that fill the space with natural light while showcasing the surrounding scenery. The kitchen and living room flow seamlessly together, creating the perfect space for entertaining or relaxing, while the covered deck extends your living space outdoors and provides the ideal spot to enjoy your morning coffee and take in the view. The main level also includes two spacious bedrooms and a full bathroom, offering comfort and convenience. Downstairs, the walkout lower level offers two additional bedrooms, a second full bathroom, laundry and utility space, and a large family room with a games area and direct access to the expansive backyard leading down to the dock. Whether you're searching for a year-round residence or the perfect getaway, this property combines comfort, space, and a fantastic waterfront location.
211 days
|
15
|
0
|
Zillow last checked:
Listing updated:
Listed by:
Teresa Thompson,
Global Direct Realty Inc.,
Obadiah Thompson,
Global Direct Realty Inc.
Source: Saskatchewan REALTORS® Association,MLS®#: SK026541Originating MLS®#: Saskatchewan REALTORS® Association
Facts & features
Interior
Bedrooms & bathrooms
Bedrooms: 4
Bathrooms: 2
Primary bedroom
Features: Room Floor: Vinyl Plank
Level: Main
Area: 160.13 Square Feet
Dimensions: 10.2x15.9
Bedroom
Features: Room Floor: Vinyl Plank
Level: Main
Area: 101.67 Square Feet
Dimensions: 10.2x10.0
Bedroom
Features: Room Floor: Vinyl Plank
Level: Basement
Area: 122.19 Square Feet
Dimensions: 12.9x9.7
Bedroom
Features: Room Floor: Vinyl Plank
Level: Basement
Area: 79.64 Square Feet
Dimensions: 7.10x10.2
Other
Features: Room Floor: Vinyl Plank
Level: Main
Area: 51.22 Square Feet
Dimensions: 4.11x10.5
Other
Features: Room Floor: Vinyl Plank
Level: Basement
Area: 48.76 Square Feet
Dimensions: 9.11x4.11
Family room
Features: Room Floor: Vinyl Plank
Level: Basement
Area: 361.61 Square Feet
Dimensions: 15.4x23.7
Foyer
Features: Room Floor: Vinyl Plank
Level: Main
Area: 47.74 Square Feet
Dimensions: 4.7x10.5
Other
Features: Room Floor: Vinyl Plank
Level: Main
Area: 224.66 Square Feet
Dimensions: 15.7x14.5
Other
Features: Room Floor: Vinyl Plank
Level: Basement
Area: 59.11 Square Feet
Dimensions: 11.1x5.4
Living room
Features: Room Floor: Vinyl Plank
Level: Main
Area: 162.75 Square Feet
Dimensions: 10.6x15.6
Heating
Forced Air, Propane, Furnace Owned
Cooling
Central Air
Appliances
Included: Water Heater, Other Water Heater, Dishwasher Built In, Dryer, Freezer, Refrigerator, Microwave, Microwave Hood Fan, Stove, Washer
Features
Floating Shelves, T.V. Mounts, Central Vac Attached, Central Vac Attachments, Vac Power Nozzle
By pressing Contact Agent, you agree that the real estate professional identified above may call/text you about your search, which may involve use of automated means and pre-recorded/artificial voices. You don't need to consent as a condition of buying any property, goods, or services. Message/data rates may apply. You also agree to our Terms of Use. Zillow does not endorse any real estate professionals. We may share information about your recent and future site activity with your agent to help them understand what you're looking for in a home.
Price history
Date
Event
Price
6/13/2026
Price change
C$835,000-1.2%C$811/sqft
Source: Saskatchewan REALTORS® Association #SK026541Report a problem
1/9/2026
Listed for sale
C$845,000C$820/sqft
Source: Saskatchewan REALTORS® Association #SK026541Report a problem