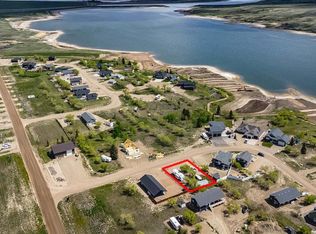
Welcome to this 4-season cabin at Sandy Shores Resort on Lake Diefenbaker, just 1 hour from Saskatoon via Highway 219. Situated on an extra-large titled corner lot 120ft x 131ft (double the width of a standard lot - can be subdivided), this property offers mature trees, exceptional space, and plenty of parking for boats, vehicles, and guests. A standout feature is the heated 2-car garage/shop with a 10’9” overhead door, ideal for storing a pontoon or recreational equipment. The fully fenced yard includes multiple access gates for added convenience. Inside, the bungalow-style home features 3 bedrooms and 2 bathrooms, including a lofted primary suite with walk-in closet and 4-piece ensuite bathroom. The spacious kitchen offers abundant cabinetry, stainless steel appliances (including dishwasher), and a large island, with an optional smaller countertop available. Vinyl plank flooring, in-home laundry, and a patio door leading to a large back deck complete the home. Central air conditioning ensures comfort during warmer months. Built with ICF foundation walls and equipped with a carbon filtration/de-chlorination system, this home combines durability, efficiency, and lifestyle. Enjoy resort-style living with access to a marina, nearby boat launch, sandy beaches, playground, sport court, and walking trails, along with treated water and year-round maintained roads. Lake Diefenbaker is known for its excellent fishing, boating, and sailing, making this an ideal destination for outdoor enthusiasts and year-round recreation. Call your favourite realtor today and book your private tour!
Active
C$635,000
34 Grace LANE, Diefenbaker Lake, SK S0L 2E0
3beds
2baths
1,296sqft
Single Family Residence
Built in 2019
-- sqft lot
$-- Zestimate®
C$490/sqft
C$-- HOA
What's special
- 132 days |
- 3 |
- 0 |
Zillow last checked:
Listing updated:
Listed by:
Michelle Nadeau,
Realty Executives Prosperity
Source: Saskatchewan REALTORS® Association,MLS®#: SK031866Originating MLS®#: Saskatchewan REALTORS® Association
Facts & features
Interior
Bedrooms & bathrooms
- Bedrooms: 3
- Bathrooms: 2
Primary bedroom
- Features: Room Floor: Vinyl Plank
- Level: Second
- Area: 161.33 Square Feet
- Dimensions: 11x14.8
Bedroom
- Features: Room Floor: Vinyl Plank
- Level: Main
- Area: 84.75 Square Feet
- Dimensions: 9x9.5
Bedroom
- Features: Room Floor: Vinyl Plank
- Level: Main
- Area: 116.32 Square Feet
- Dimensions: 10.5x11.2
Other
- Features: Room Floor: Vinyl Plank
- Level: Main
- Area: 46.67 Square Feet
- Dimensions: 5x9.4
Other
- Features: Room Floor: Vinyl Plank
- Level: Second
- Area: 35.23 Square Feet
- Dimensions: 4.9x7.5
Other
- Features: Room Floor: Vinyl Plank
- Level: Main
- Area: 197.5 Square Feet
- Dimensions: 15x13.2
Laundry
- Features: Room Floor: Vinyl Plank
- Level: Main
- Area: 48.65 Square Feet
- Dimensions: 5.2x9.5
Living room
- Features: Room Floor: Vinyl Plank
- Level: Main
- Area: 200 Square Feet
- Dimensions: 15x13.4
Other
- Features: Room Floor: Vinyl Plank
- Level: Second
- Area: 39.38 Square Feet
- Dimensions: 3.6x11.3
Other
- Features: Room Floor: Vinyl Plank
- Level: Second
- Area: 38.97 Square Feet
- Dimensions: 5.1x7.8
Heating
- Electric, Forced Air
Cooling
- Central Air
Appliances
- Included: Water Heater, Electric Water Heater, Dishwasher Built In, Dryer, Refrigerator, Garburator, Microwave, Microwave Hood Fan, Stove, Washer
Features
- T.V. Mounts
- Windows: Window Treatments
- Basement: Crawl Space,Sump Pump,ICF Block
- Has fireplace: No
Interior area
- Total structure area: 1,296
- Total interior livable area: 1,296 sqft
Property
Parking
- Total spaces: 15
- Parking features: 2 Car Detached, RV Access/Parking, Parking Spaces, Garage Door Opnr/Control(S), Heated Garage, Double Driveway, Gravel
- Garage spaces: 2
- Has uncovered spaces: Yes
- Details: Parking Size: 45.0x18.0
Features
- Patio & porch: Deck
- Exterior features: Lawn Back, Lawn Front
- Fencing: Partial
- Frontage length: 120.50
Lot
- Dimensions: 131.3
- Features: Corner Lot, Rectangular Lot, Trees/Shrubs
Details
- Additional structures: Shed(s)
- Other equipment: Air Exchanger
Construction
Type & style
- Home type: SingleFamily
- Architectural style: Bungalow
- Property subtype: Single Family Residence
Materials
- Composite Siding
- Roof: Asphalt
Condition
- Year built: 2019
Community & HOA
Location
- Region: Diefenbaker Lake
Financial & listing details
- Price per square foot: C$490/sqft
- Annual tax amount: C$2,371
- Date on market: 4/2/2026
- Ownership: Freehold
Price history
| Date | Event | Price |
|---|---|---|
| 4/2/2026 | Listed for sale | C$635,000C$490/sqft |
Source: Saskatchewan REALTORS® Association #SK031866 Report a problem | ||
Public tax history
Tax history is unavailable.
Climate risks
Neighborhood: S0L
Nearby schools
GreatSchools rating
No schools nearby
We couldn't find any schools near this home.
- C$219,9000.27 acres43 Grace Ln #255, Coteau No. 255, SK S0L2E0Lot/Land

- C$199,9000.28 acres9 Willow Rd #255, Vanscoy No. 345, SK S0L3J0Lot/Land

- C$89,9007,265 sqft8 Willow Rd, Vanscoy No. 345, SK S0L3J0Lot/Land
- C$95,0007,540 sqft109 Dawn Ln #255, Coteau, SK S0H1T0Lot/Land

- C$29,9990.42 acresLots 4 6 1st Ave #255, Coteau, SK S0L0G0Lot/Land
- C$159,7002 bd1 ba672 sqft414 Zealandia Ave, Coteau Beach, SK S0L0G0For Sale
- C$194,5009,583 sqft418 Sunset Beach Dr #254, Loreburn, SK S0H2S0Lot/Land
- C$325,0003 bd3 ba1.6k sqft91 1st St E #255, Kyle, SK S0L1T0For Sale
Similar homes
- C$569,9003 bd3 ba1.6k sqft325 Ruby DRIVE, Coteau Rm No. 255, SK S0L 0G0For Sale
 MLS ID #SK031424, Philip B Petryshyn, RE/MAX Shoreline Realty. Saskatchewan REALTORS® Association
 - C$649,9004 bd4 ba1.8k sqft5 Poplar PLACE, Outlook, SK S0L 2N0For Sale
 MLS ID #SK022312, Michelle Nadeau, Realty Executives Prosperity. Saskatchewan REALTORS® Association
 - C$325,0003 bd3 ba1.6k sqft91 1st STREET E, Coteau Rm No. 255, SK S0L 0G0For Sale
 MLS ID #SK037205, Kyle Letnes, Royal LePage Formula 1. Saskatchewan REALTORS® Association
 - C$375,0003 bd2 ba1.2k sqft401 Vivian BAY, Coteau Rm No. 255, SK S0L 0G0For Sale
 MLS ID #SK044596, Jocelyne G Petryshyn, RE/MAX Shoreline Realty. Saskatchewan REALTORS® Association
 - C$399,0003 bd2 ba1.6k sqft524 Vivian BAY, Coteau Rm No. 255, SK S0L 0G0For SaleMLS ID #SK043529, Michelle Nadeau, Realty Executives Prosperity. Saskatchewan REALTORS® Association
- C$419,0004 bd3 ba1.4k sqft205 Ruby DRIVE, Coteau Rm No. 255, SK S0L 1Z0For SaleMLS ID #SK038050, Benita McNeill Realty P.C. Ltd., Royal LePage Varsity. Saskatchewan REALTORS® Association
- C$369,9004 bd2 ba1.5k sqft522 Vivian BAY, Coteau Rm No. 255, SK S0L 0G0For SaleMLS ID #SK043042, Janet Munro, Century 21 Fusion. Saskatchewan REALTORS® Association
- C$322,5004 bd2 ba1k sqft312 Ash STREET, Outlook, SK S0L 2N0For SaleMLS ID #SK044608, Michelle Nadeau, Realty Executives Prosperity. Saskatchewan REALTORS® Association
- C$407,5005 bd3 ba1.3k sqft23 Tufts CRESCENT, Outlook, SK S0L 2N0For SaleMLS ID #SK038722, Jocelyne G Petryshyn, RE/MAX Shoreline Realty. Saskatchewan REALTORS® Association
- C$355,0004 bd3 ba1.1k sqft51 Tufts CRESCENT, Outlook, SK S0L 2N0For SaleMLS ID #SK038565, Michelle Nadeau, Realty Executives Prosperity. Saskatchewan REALTORS® Association
