Welcome to this beautifully updated 1,077 sq ft bungalow in Outlook, SK. With excellent street appeal, a functional layout, and numerous updates throughout, this home is an excellent option for families looking for comfortable, move-in ready living. The main floor features 3 bedrooms, including a spacious primary bedroom, main floor laundry, an updated kitchen with modern backsplash, and updated laminate flooring throughout. Large updated windows allow plenty of natural light to fill the home, while the sunken living room adds character and a welcoming space to gather. The 4-piece bathroom has been refreshed with a new vanity and tub shower surround, adding to the home's modern appeal. The basement offers even more living space with a large recreation room, oversized fourth bedroom, 3-piece bathroom, and updated vinyl plank flooring, making it ideal for a growing family, guests, or a home office setup. Additional features include central air conditioning, a high-efficiency furnace, and an air exchanger for year-round comfort and efficiency. Step outside to enjoy the front and back decks, a fully fenced yard, and a double detached insulated garage with electric overhead door, providing plenty of room for vehicles, storage, and hobbies. Located in the thriving community of Outlook, you'll enjoy access to schools, shopping, healthcare services, recreation facilities, and the nearby South Saskatchewan River and Lake Diefenbaker. Known for its friendly atmosphere and abundance of outdoor activities, Outlook is a wonderful place to call home. This well-maintained property offers the perfect combination of space, updates, and location for family living.
Active
C$322,500
312 Ash Street, Outlook, SK S0L 2N0
4beds
2baths
1,077sqft
Single Family Residence
Built in 1978
6,000 Square Feet Lot
$-- Zestimate®
C$299/sqft
C$-- HOA
What's special
Excellent street appealFunctional layoutSpacious primary bedroomMain floor laundryUpdated laminate flooring throughoutCentral air conditioningHigh-efficiency furnace
- 69 days
- 10
- 0
Zillow last checked:
Listing updated:
Listed by:
Michelle Nadeau,
Realty Executives Prosperity
Source: Saskatchewan REALTORS® Association,MLS®#: SK044608Originating MLS®#: Saskatchewan REALTORS Association
Facts & features
Interior
Bedrooms & bathrooms
- Bedrooms: 4
- Bathrooms: 2
Primary bedroom
- Description: Flooring: Laminate
- Level: Main
- Dimensions: 9.40 x 12.50
Bedroom
- Description: Flooring: Laminate
- Level: Main
- Dimensions: 8.80 x 9.00
Bedroom
- Description: Flooring: Laminate
- Level: Main
- Dimensions: 9.90 x 9.00
Bedroom
- Description: Flooring: Plank,Vinyl
- Level: Basement
- Dimensions: 12.40 x 16.10
Bathroom
- Description: Flooring: Laminate
- Features: Four Piece Bathroom
- Level: Main
- Dimensions: 9.50 x 4.11
Bathroom
- Description: Flooring: Tile
- Features: Three Piece Bathroom
- Level: Basement
- Dimensions: 6.40 x 6.40
Kitchen
- Description: Flooring: Laminate
- Features: Kitchen/Dining Combo
- Level: Main
- Dimensions: 18.00 x 12.40
Living room
- Description: Flooring: Laminate
- Level: Main
- Dimensions: 14.90 x 12.10
Recreation
- Description: Flooring: Plank,Vinyl
- Level: Basement
- Dimensions: 11.10 x 24.60
Utility room
- Description: Flooring: Concrete
- Level: Basement
Heating
- Forced Air, Natural Gas
Cooling
- Central Air
Appliances
- Included: Gas Water Heater, Water Softener, Dryer, Dishwasher, Freezer, Microwave Hood Fan, Microwave, Refrigerator, Stove, Washer
Features
- Central Vacuum, Kitchen Exhaust Fan, Window Treatments
- Windows: Window Treatments
- Basement: Full,Finished
Interior area
- Total interior livable area: 1,077 sqft
Property
Parking
- Total spaces: 4
- Parking features: Driveway, Detached, Two Car Garage, Paved, Garage Door Opener
- Garage spaces: 2
- Has uncovered spaces: Yes
- Details: Paved Drive, Single Drive,
Features
- Patio & porch: Deck
- Fencing: Fenced
Lot
- Size: 6,000 Square Feet
- Dimensions: 50.00 x 120
- Features: Rectangular, Rectangular Lot, Back Yard, Front Yard, Trees
Construction
Type & style
- Home type: SingleFamily
- Architectural style: Bungalow
- Property subtype: Single Family Residence
Materials
- Composite Siding, Stone, Wood Frame
- Foundation: Concrete Perimeter
- Roof: Asphalt,Shingle
Condition
- Year built: 1978
Community & HOA
Location
- Region: Outlook
Financial & listing details
- Price per square foot: C$299/sqft
- Annual tax amount: C$3,223
- Date on market: 8/5/2026
- Ownership: Freehold
Price history
| Date | Event | Price |
|---|---|---|
| 8/12/2026 | Price change | C$322,500-2%C$299/sqft |
Source: Saskatchewan REALTORS® Association #SK044608 Report a problem | ||
| 8/5/2026 | Listed for sale | C$329,000C$305/sqft |
Source: Saskatchewan REALTORS® Association #SK044608 Report a problem | ||
Public tax history
Tax history is unavailable.
Climate risks
Neighborhood: S0L
Nearby schools
GreatSchools rating
No schools nearby
We couldn't find any schools near this home.


Similar homes
- C$354,9005 bd3 ba1.2k sqft508 McGillivray Street, Outlook, SK S0L 2N0For Sale
 MLS ID #SK047662, Benita McNeill Realty P.C. Ltd., Royal LePage Varsity. Saskatchewan REALTORS® Association
 - C$325,0002 bd2 ba1k sqft337 Railway Avenue, Broderick, SK S0H 0L0For Sale
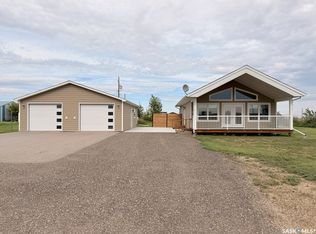 MLS ID #SK047650, Michelle Nadeau, Realty Executives Prosperity. Saskatchewan REALTORS® Association
