Welcome to 431 Park Avenue in Outlook! This WELL-KEPT 2008 MANUFACTURED MOBILE home offers 1,216 sq. ft. of comfortable, single-level living on its own spacious 60' x 150' lot -no lot rent here! With 3 BEDROOMS and 2 BATHROOMS, this home provides a practical layout with plenty of room for families, first-time buyers, or those looking to simplify without sacrificing space. The bright, open living area flows into the dining room and kitchen, creating an inviting space for everyday living and entertaining. The generous primary bedroom is privately located at one end of the home and features its own spacious 5-PIECE-ENSUITE with soaker tub. Two additional bedrooms and a 4-piece bathroom are located at the opposite end, offering excellent separation and privacy. A convenient laundry/utility room provides additional functional space, while forced-air natural gas heat keeps the home comfortable year-round. APPLIANCE ARE INCLUDED, making your move that much easier. Outside, you'll appreciate the large 9,040 sq. ft. lot with a deck, garden area, lawn, partial fencing, and parking for up to four vehicles. With PLENTY OF OUTDOOR SPACE to enjoy, there is room for gardening, pets, kids, or simply relaxing in your own backyard. AFFORDABLE HOME OWNERSHIP, a LARGE OWNED LOT, and over 1,200 sq. ft. of living space all come together at 431 Park Avenue. Come take a look and see if this could be the one you've been waiting for!
Active
C$210,000
431 Park AVENUE, Outlook, SK S0L 2N0
3beds
2baths
1,216sqft
Manufactured Home
Built in 2008
9,038 Square Feet Lot
$-- Zestimate®
C$173/sqft
C$-- HOA
What's special
Generous primary bedroomForced-air natural gas heatGarden areaPartial fencing
- 7 days |
- 16 |
- 0 |
Zillow last checked:
Listing updated:
Listed by:
Benita McNeill Realty P.C. Ltd.,
Royal LePage Varsity
Source: Saskatchewan REALTORS® Association,MLS®#: SK045894Originating MLS®#: Saskatchewan REALTORS® Association
Facts & features
Interior
Bedrooms & bathrooms
- Bedrooms: 3
- Bathrooms: 2
Primary bedroom
- Features: Room Floor: Carpet
- Level: Main
- Area: 165.54 Square Feet
- Dimensions: 11.5x14.6
Bedroom
- Features: Room Floor: Carpet
- Level: Main
- Area: 86.67 Square Feet
- Dimensions: 10.10x8
Bedroom
- Features: Room Floor: Carpet
- Level: Main
- Area: 126.88 Square Feet
- Dimensions: 8.9x14.6
Other
- Features: Room Floor: Linoleum
- Level: Main
- Area: 35 Square Feet
- Dimensions: 7x5
Other
- Features: Room Floor: Linoleum
- Level: Main
- Area: 85.75 Square Feet
- Dimensions: 10.6x8.2
Dining room
- Features: Room Floor: Linoleum
- Level: Main
- Area: 75.75 Square Feet
- Dimensions: 8.5x9
Kitchen
- Features: Room Floor: Linoleum
- Level: Main
- Area: 110.5 Square Feet
- Dimensions: 18.5x6
Other
- Features: Room Floor: Linoleum
- Level: Main
- Area: 72.24 Square Feet
- Dimensions: 8.5x8.7
Living room
- Features: Room Floor: Carpet
- Level: Main
- Area: 203 Square Feet
- Dimensions: 14x14.6
Heating
- Forced Air, Natural Gas
Appliances
- Included: Water Heater, Gas Water Heater, Dishwasher Built In, Dryer, Refrigerator, Microwave Hood Fan, Stove, Washer
Features
- Windows: Window Treatments
- Basement: Crawl Space,Other,Walls (Other)
- Has fireplace: No
Interior area
- Total structure area: 1,216
- Total interior livable area: 1,216 sqft
Video & virtual tour
Property
Parking
- Total spaces: 4
- Parking features: No Garage
Features
- Patio & porch: Deck
- Exterior features: Garden, Lawn Back
- Fencing: Partial
- Frontage length: 60.00
Lot
- Size: 9,038 Square Feet
- Dimensions: 150.67
Construction
Type & style
- Home type: MobileManufactured
- Property subtype: Manufactured Home
Materials
- Vinyl Siding
- Roof: Asphalt
Condition
- Year built: 2008
Community & HOA
Location
- Region: Outlook
Financial & listing details
- Price per square foot: C$173/sqft
- Annual tax amount: C$2,226
- Date on market: 8/18/2026
- Exclusions: Water Softener
- Ownership: Freehold
- Body type: Single Wide
Price history
| Date | Event | Price |
|---|---|---|
| 8/18/2026 | Listed for sale | C$210,000C$173/sqft |
Source: Saskatchewan REALTORS® Association #SK045894 Report a problem | ||
Public tax history
Tax history is unavailable.
Climate risks
Neighborhood: S0L
Nearby schools
GreatSchools rating
No schools nearby
We couldn't find any schools near this home.
- C$219,0003 bd2 ba816 sqft215 Ash St, Outlook, SK S0L2N0For Sale

- C$119,0007,487 sqft98 Thomson St #96, Outlook, SK S0L2N0Lot/Land

- C$109,0007,514 sqft102 Thomson St #100, Outlook, SK S0L2N0Lot/Land
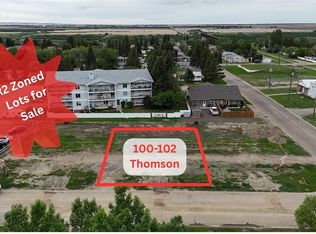
- C$109,0007,514 sqft106 Thomson St #104, Outlook, SK S0L2N0Lot/Land

- C$322,5004 bd2 ba1k sqft312 Ash St, Outlook, SK S0L2N0For Sale
- C$649,9004 bd4 ba1.8k sqft5 Poplar Pl, Outlook, SK S0L2N0For Sale
- C$159,9002 bd1 ba903 sqft309 Railway Ave W, Outlook, SK S0L2N0For Sale
- C$299,9003 bd2 ba1.2k sqft214 Thomson St, Outlook, SK S0L2N0For Sale
Similar homes
- C$195,0002 bd2 ba1.1k sqft702 Prairie AVENUE, Outlook, SK S0L 2N0For Sale
 MLS ID #SK046299, Michelle Nadeau, Realty Executives Prosperity. Saskatchewan REALTORS® Association
 - C$219,0003 bd2 ba816 sqft215 Ash STREET, Outlook, SK S0L 2N0For SaleMLS ID #SK043908, Dara McIntosh, eXp Realty. Saskatchewan REALTORS® Association
- C$299,9003 bd2 ba1.2k sqft214 Thomson STREET, Outlook, SK S0L 2N0For Sale
 MLS ID #SK045778, Jessica Hamel, RE/MAX Saskatoon. Saskatchewan REALTORS® Association
 - C$159,9002 bd1 ba903 sqft309 Railway AVENUE W, Outlook, SK S0L 2N0For Sale
 MLS ID #SK046300, Michelle Nadeau, Realty Executives Prosperity. Saskatchewan REALTORS® Association
 - C$265,0003 bd1 ba1.1k sqft211 Pangman STREET, Outlook, SK S0L 2N0For SaleMLS ID #SK037478, Michelle Nadeau, Realty Executives Prosperity. Saskatchewan REALTORS® Association
