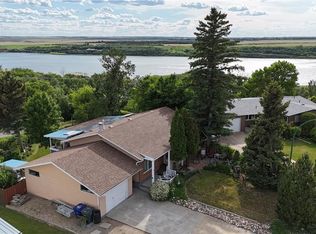
Well-maintained bungalow in Outlook with excellent street appeal, located on a large 100 x 120 ft lot and just a short distance to schools and shopping. This 1,137 sq ft home features a fully renovated main level, including updated main floor windows, Hardie board siding, metal roof, and a refreshed bathroom. The main living area offers an open concept layout with kitchen, dining, and living room flowing together, creating a bright and functional space. A versatile bedroom or flex room with barn doors and a walk-in closet adds flexibility for your needs. The mature yard is surrounded by trees, providing privacy and a great outdoor setting. The property also includes two garages, offering plenty of space for parking, storage, or a workshop setup. A solid, updated home in a great location with space to enjoy both inside and out.
Active
C$265,000
211 Pangman STREET, Outlook, SK S0L 2N0
3beds
1baths
1,137sqft
Single Family Residence
Built in 1955
-- sqft lot
$-- Zestimate®
C$233/sqft
C$-- HOA
What's special
Excellent street appealFully renovated main levelUpdated main floor windowsHardie board sidingMetal roofRefreshed bathroomBright and functional space
- 97 days
- 38
- 2
Zillow last checked:
Listing updated:
Listed by:
Michelle Nadeau,
Realty Executives Prosperity
Source: Saskatchewan REALTORS® Association,MLS®#: SK037478Originating MLS®#: Saskatchewan REALTORS® Association
Facts & features
Interior
Bedrooms & bathrooms
- Bedrooms: 3
- Bathrooms: 1
Primary bedroom
- Features: Room Floor: Laminate
- Level: Main
- Area: 127.92 Square Feet
- Dimensions: 14.1x9.1
Bedroom
- Features: Room Floor: Hardwood
- Level: Main
- Area: 142.85 Square Feet
- Dimensions: 15.7x9.2
Bedroom
- Features: Room Floor: Carpet
- Level: Basement
- Area: 105.56 Square Feet
- Dimensions: 12.8x8.4
Other
- Features: Room Floor: Tile
- Level: Main
- Area: 51.46 Square Feet
- Dimensions: 5.5x9.6
Other
- Features: Room Floor: Tile
- Level: Main
- Area: 168.56 Square Feet
- Dimensions: 13.8x12.4
Laundry
- Features: Room Floor: Linoleum
- Level: Basement
- Area: 112.75 Square Feet
- Dimensions: 11x10.3
Living room
- Features: Room Floor: Laminate
- Level: Main
- Area: 268.81 Square Feet
- Dimensions: 17.3x15.7
Other
- Features: Room Floor: Linoleum
- Level: Basement
- Area: 51.33 Square Feet
- Dimensions: 8x6.5
Recreation room
- Features: Room Floor: Carpet
- Level: Basement
- Area: 242.23 Square Feet
- Dimensions: 12.7x19.3
Utility room
- Features: Room Floor: Concrete
- Level: Basement
- Area: 209 Square Feet
- Dimensions: 19x11
Heating
- Forced Air, Natural Gas
Appliances
- Included: Water Heater, Gas Water Heater, Dishwasher Built In, Dryer, Refrigerator, Exhaust Fan, Stove, Washer
Features
- Basement: Full,Finished,Concrete
- Has fireplace: No
Interior area
- Total structure area: 1,137
- Total interior livable area: 1,137 sqft
Property
Parking
- Total spaces: 6
- Parking features: 1 Car Attached, 1 Car Detached, RV Access/Parking, Gravel, Single Driveway
- Attached garage spaces: 2
- Has uncovered spaces: Yes
- Details: Parking Size: 29.0x12.0
Features
- Patio & porch: Deck
- Exterior features: Lawn Back, Lawn Front, Play Structures
- Frontage length: 100.00
Lot
- Dimensions: 120
- Features: Rectangular Lot, Trees/Shrubs
Construction
Type & style
- Home type: SingleFamily
- Architectural style: Bungalow
- Property subtype: Single Family Residence
Materials
- Siding
- Roof: Metal
Condition
- Year built: 1955
Community & HOA
Location
- Region: Outlook
Financial & listing details
- Price per square foot: C$233/sqft
- Annual tax amount: C$2,562
- Date on market: 5/28/2026
- Ownership: Freehold
Price history
| Date | Event | Price |
|---|---|---|
| 5/28/2026 | Listed for sale | C$265,000C$233/sqft |
Source: Saskatchewan REALTORS® Association #SK037478 Report a problem | ||
Public tax history
Tax history is unavailable.
Climate risks
Neighborhood: S0L
Nearby schools
GreatSchools rating
No schools nearby
We couldn't find any schools near this home.


Similar homes
- C$322,5004 bd2 ba1k sqft312 Ash STREET, Outlook, SK S0L 2N0For Sale
 MLS ID #SK044608, Michelle Nadeau, Realty Executives Prosperity. Saskatchewan REALTORS® Association
 - C$355,0004 bd3 ba1.1k sqft51 Tufts CRESCENT, Outlook, SK S0L 2N0For Sale
 MLS ID #SK038565, Michelle Nadeau, Realty Executives Prosperity. Saskatchewan REALTORS® Association
 - C$344,9003 bd1 ba722 sqft38 Willow LANE, Diefenbaker Lake, SK S0L 2E0For Sale
 MLS ID #SK046738, Kyle Christensen, TRCG The Realty Consultants Group. Saskatchewan REALTORS® Association
 - C$379,9003 bd1 ba891 sqft36 Willow LANE, Diefenbaker Lake, SK S0L 2E0For Sale
 MLS ID #SK046735, Kyle Christensen, TRCG The Realty Consultants Group. Saskatchewan REALTORS® Association
