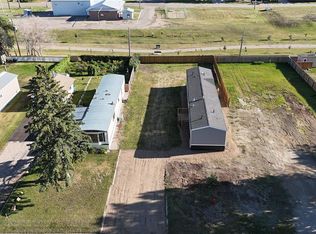
Charming home in Outlook, SK! Welcome to this beautifully maintained and inviting home, ideally located just steps from both the elementary and high schools. Offering 3 bedrooms and 1 bathroom, this property combines classic charm with tasteful modern updates throughout. The main living areas feature new flooring and fresh paint, creating a bright, clean and welcoming atmosphere. Beautifully finished details, including character-inspired tongue and groove wood wainscoting, arched doorways and warm wood accents, add plenty of personality and charm. Functional layout allows for a good sized kitchen with space for a morning coffee and family meals. The comfortable living room features a modern electric fireplace and large windows that bring in plenty of natural light. The bedrooms are bright and comfortable, with thoughtful finishes throughout and the bathroom is tastefully updated. The primary also has very niche built-ins creating more storage beyond furniture. Outside, enjoy a beautifully manicured yard with mature trees, a private fenced backyard and a spacious deck — perfect for relaxing, entertaining or enjoying summer evenings. An oversized single detached garage features convenient garage doors on both ends, providing excellent access from the driveway and back alley. Located in the welcoming community of Outlook, this home is in an exceptional location close to schools and everyday amenities. With its combination of charm, updates, outdoor space and convenient location, this is a wonderful opportunity for a first-time buyer, young family or anyone looking for a move-in-ready home in a great community. Come and see for yourself!
Active
C$192,500
415 McTavish STREET, Outlook, SK S0L 2N0
3beds
1baths
920sqft
Single Family Residence
Built in 1928
6,098 Square Feet Lot
$-- Zestimate®
C$209/sqft
C$-- HOA
What's special
New flooringFresh paintArched doorwaysWarm wood accentsFunctional layoutGood sized kitchenModern electric fireplace
- 10 hours
- 6
- 1
Zillow last checked:
Listing updated:
Listed by:
Jocelyne G Petryshyn,
RE/MAX Shoreline Realty
Source: Saskatchewan REALTORS® Association,MLS®#: SK046924Originating MLS®#: Saskatchewan REALTORS® Association
Facts & features
Interior
Bedrooms & bathrooms
- Bedrooms: 3
- Bathrooms: 1
Primary bedroom
- Features: Room Floor: Laminate
- Level: Main
- Dimensions: 11'4"x10'4"
Bedroom
- Features: Room Floor: Laminate
- Level: Main
- Dimensions: 7'4"x10'
Bedroom
- Features: Room Floor: Laminate
- Level: Main
- Dimensions: 9'10"x8'7"
Other
- Features: Room Floor: Linoleum
- Level: Main
- Dimensions: 5'3"x8'7"
Dining room
- Features: Room Floor: Linoleum
- Level: Main
- Dimensions: 6'7"x7'11"
Kitchen
- Features: Room Floor: Linoleum
- Level: Main
- Dimensions: 11'7"x7'11"
Other
- Features: Room Floor: Linoleum
- Level: Main
- Dimensions: 7'4"x6'10"
Living room
- Features: Room Floor: Laminate
- Level: Main
- Dimensions: 18'x10'7"
Other
- Features: Room Floor: Concrete
- Level: Basement
- Area: 35 Square Feet
- Dimensions: 5'x7'
Storage
- Features: Room Floor: Concrete
- Level: Basement
- Dimensions: 8'7"x7'6"
Utility room
- Features: Room Floor: Concrete
- Level: Basement
- Area: 360 Square Feet
- Dimensions: 18'x20'
Heating
- Forced Air, Natural Gas
Cooling
- Central Air
Appliances
- Included: Water Heater, Gas Water Heater, Water Softener, Dryer, Refrigerator, Exhaust Fan, Stove, Washer
Features
- Windows: Window Treatments
- Basement: Partial,Unfinished,Concrete
- Has fireplace: No
Interior area
- Total structure area: 920
- Total interior livable area: 920 sqft
Property
Parking
- Total spaces: 4
- Parking features: 1 Car Detached, Concrete Driveway
- Garage spaces: 1
- Has uncovered spaces: Yes
- Details: Parking Size: 26.0x20.0
Features
- Patio & porch: Deck
- Exterior features: Lawn Back, Lawn Front
- Fencing: Fenced
- Frontage length: 50.00
Lot
- Size: 6,098 Square Feet
- Dimensions: 120
- Features: Rectangular Lot, Trees/Shrubs
Construction
Type & style
- Home type: SingleFamily
- Architectural style: Bungalow
- Property subtype: Single Family Residence
Materials
- Siding, Vinyl Siding
- Roof: Asphalt
Condition
- Year built: 1928
Community & HOA
Location
- Region: Outlook
Financial & listing details
- Price per square foot: C$209/sqft
- Annual tax amount: C$2,489
- Date on market: 8/28/2026
- Ownership: Freehold
Price history
| Date | Event | Price |
|---|---|---|
| 8/28/2026 | Listed for sale | C$192,500C$209/sqft |
Source: Saskatchewan REALTORS® Association #SK046924 Report a problem | ||
Public tax history
Tax history is unavailable.
Climate risks
Neighborhood: S0L
Nearby schools
GreatSchools rating
No schools nearby
We couldn't find any schools near this home.

Similar homes
- C$195,0002 bd2 ba1.1k sqft702 Prairie AVENUE, Outlook, SK S0L 2N0For Sale
 MLS ID #SK046299, Michelle Nadeau, Realty Executives Prosperity. Saskatchewan REALTORS® Association
 - C$210,0003 bd2 ba1.2k sqft431 Park AVENUE, Outlook, SK S0L 2N0For Sale
 MLS ID #SK045894, Benita McNeill Realty P.C. Ltd., Royal LePage Varsity. Saskatchewan REALTORS® Association
 - C$159,9002 bd1 ba903 sqft309 Railway AVENUE W, Outlook, SK S0L 2N0For Sale
 MLS ID #SK046300, Michelle Nadeau, Realty Executives Prosperity. Saskatchewan REALTORS® Association
 - C$128,7002 bd1 ba556 sqft308 Pangman STREET, Outlook, SK S0L 2N0For Sale
 MLS ID #SK040447, Jocelyne G Petryshyn, RE/MAX Shoreline Realty. Saskatchewan REALTORS® Association
