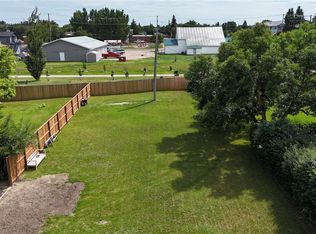
Welcome to affordable small-town living in the quiet community of Conquest! Situated on an impressive 0.33-acre lot, this character-filled 1½-storey home offers plenty of outdoor space, mature trees and room to truly make the property your own.
Inside, you’ll find 3 bedrooms and 1 bathroom, along with plenty of original charm and character throughout. A 3-season sunroom adds a cozy bonus space to enjoy, while the covered back deck offers a great spot to sit back and enjoy the peaceful surroundings.
Option to come fully furnished and move-in ready! Perfect for someone looking for their first home and to fill the space.
Outside is where this property really shines. The expansive yard provides an abundance of green space, complemented by a spacious driveway and a 360 sq. ft. detached single garage with an automatic door opener.
Full of character and ready for your personal touches, this home is a great opportunity for anyone looking for affordable living with space to enjoy. Located just 15 minutes from Outlook and just over an hour from Saskatoon, you can enjoy the slower pace of a quiet community while still being within easy driving distance of larger centres.
A charming home, a beautiful oversized lot, and plenty of potential — come see what life in Conquest has to offer!
Active under contract
C$114,900
305 Bounty Street, Conquest, SK S0L 0L0
3beds
1baths
950sqft
Single Family Residence
Built in 1926
0.33 Acres Lot
$-- Zestimate®
C$121/sqft
C$-- HOA
What's special
Plenty of outdoor spaceMature treesSpacious drivewayFull of characterBeautiful oversized lot
- 52 days
- 14
- 1
Zillow last checked:
Listing updated:
Listed by:
Tristin Davidson-Norrish,
Royal LePage Varsity
Source: Saskatchewan REALTORS® Association,MLS®#: SK046653Originating MLS®#: Saskatchewan REALTORS Association
Facts & features
Interior
Bedrooms & bathrooms
- Bedrooms: 3
- Bathrooms: 1
Primary bedroom
- Description: Flooring: Hardwood
- Level: Second
Bedroom
- Description: Flooring: Carpet
- Level: Main
Bedroom
- Description: Flooring: Hardwood
- Level: Second
Bathroom
- Description: Flooring: Linoleum
- Features: Three Piece Bathroom
- Level: Main
Kitchen
- Description: Flooring: Linoleum
- Level: Main
Living room
- Description: Flooring: Carpet
- Level: Main
Sunroom
- Description: Flooring: Linoleum
- Level: Main
Heating
- Forced Air, Natural Gas
Appliances
- Included: Gas Water Heater, Dryer, Freezer, Microwave, Portable Air Conditioning Unit(s), Refrigerator, Stove, Washer
Features
- Basement: Full,Unfinished
- Number of fireplaces: 1
- Fireplace features: Electric
Interior area
- Total interior livable area: 950 sqft
Property
Parking
- Total spaces: 4
- Parking features: Driveway, Detached, One Car Garage, Gravel, Parking Space(s), Garage Door Opener
- Garage spaces: 1
- Has uncovered spaces: Yes
- Details: Gravel Drive, Single Drive, Garage Door Remote Num:2
Features
- Patio & porch: Deck
Lot
- Size: 0.33 Acres
- Dimensions: 125.00 x 115
- Features: Corner Lot, Back Yard, Front Yard, Trees
Details
- Other equipment: Satellite Dish
Construction
Type & style
- Home type: SingleFamily
- Architectural style: One and One Half Story
- Property subtype: Single Family Residence
Materials
- Vinyl Siding, Wood Frame
- Foundation: Concrete Perimeter
- Roof: Asphalt,Shingle
Condition
- Year built: 1926
Community & HOA
Location
- Region: Conquest
Financial & listing details
- Price per square foot: C$121/sqft
- Annual tax amount: C$1,903
- Date on market: 8/25/2026
- Ownership: Freehold
Price history
| Date | Event | Price |
|---|---|---|
| 10/5/2026 | Contingent | C$114,900C$121/sqft |
Source: Saskatchewan REALTORS® Association #SK046653 Report a problem | ||
| 8/26/2026 | Listed for sale | C$114,900C$121/sqft |
Source: Saskatchewan REALTORS® Association #SK046653 Report a problem | ||
Public tax history
Tax history is unavailable.
Climate risks
Neighborhood: S0L
Nearby schools
GreatSchools rating
No schools nearby
We couldn't find any schools near this home.


Similar homes
- C$109,7002 bd1 ba556 sqft308 Pangman Street, Outlook, SK S0L 2N0For Sale
 MLS ID #SK040447, Jocelyne G Petryshyn, RE/MAX Shoreline Realty. Saskatchewan REALTORS® Association
 - C$124,9002 bd1 ba740 sqft304 McTavish Street, Outlook, SK S0L 2N0For Sale
 MLS ID #SK050221, Jocelyne G Petryshyn, RE/MAX Shoreline Realty. Saskatchewan REALTORS® Association
