Take a look at this beautiful 1,160 sq. ft. mobile home in Outlook, built in 2016 and sitting on its own titled lot. With 2 bedrooms plus a den/office and 2 bathrooms, there’s a surprising amount of space here! The vaulted ceilings add extra character to the home and give the main living space a bright, open and airy feel. The large kitchen has plenty of cupboards and counter space along with a great-sized island, and the dining area features built-in cabinets for even more storage. Large windows bring in lots of natural light, and the living room is spacious and comfortable. The primary bedroom is also a great size with its own ensuite and walk-in closet. Outside, you'll find a covered front deck, great street appeal and a newer fenced backyard with another deck and storage shed included. The location is especially convenient for families, with the schools, daycare, arena and swimming pool all within an easy walk. Outlook is a great community along the South Saskatchewan River, with beautiful river views, walking trails and plenty of opportunities to get outside. Plus, Saskatoon is only about an hour away. If you're looking for a newer home with plenty of space, a fenced yard and the bonus of owning the lot, this one is definitely worth a look!
Conditional sale
C$195,000
702 Prairie AVENUE, Outlook, SK S0L 2N0
2beds
2baths
1,160sqft
Manufactured Home
Built in 2016
98.4 Acres Lot
$-- Zestimate®
C$168/sqft
C$-- HOA
What's special
Vaulted ceilingsLarge kitchenGreat-sized islandCovered front deckGreat street appealStorage shed includedFenced yard
- 4 days |
- 14 |
- 0 |
Zillow last checked:
Listing updated:
Listed by:
Michelle Nadeau,
Realty Executives Prosperity
Source: Saskatchewan REALTORS® Association,MLS®#: SK046299Originating MLS®#: Saskatchewan REALTORS® Association
Facts & features
Interior
Bedrooms & bathrooms
- Bedrooms: 2
- Bathrooms: 2
Primary bedroom
- Features: Room Floor: Linoleum
- Level: Main
- Area: 151.11 Square Feet
- Dimensions: 13.4x11.4
Bedroom
- Features: Room Floor: Linoleum
- Level: Main
- Area: 98.22 Square Feet
- Dimensions: 11.4x8.8
Other
- Features: Room Floor: Linoleum
- Level: Main
- Area: 41.67 Square Feet
- Dimensions: 8.4x5
Other
- Features: Room Floor: Linoleum
- Level: Main
- Area: 42.5 Square Feet
- Dimensions: 5x8.6
Den
- Features: Room Floor: Linoleum
- Level: Main
- Area: 57.28 Square Feet
- Dimensions: 9.5x6.1
Dining room
- Features: Room Floor: Linoleum
- Level: Main
- Area: 115.56 Square Feet
- Dimensions: 13.4x8.8
Kitchen
- Features: Room Floor: Linoleum
- Level: Main
- Area: 126.18 Square Feet
- Dimensions: 9.7x13.2
Other
- Features: Room Floor: Linoleum
- Level: Main
- Area: 31.86 Square Feet
- Dimensions: 5.2x6.2
Living room
- Features: Room Floor: Linoleum
- Level: Main
- Area: 231.25 Square Feet
- Dimensions: 12.6x18.6
Heating
- Forced Air, Natural Gas
Cooling
- Wall Unit(s), Air Conditioner(S) Window/Portable
Appliances
- Included: Water Heater, Electric Water Heater, Dishwasher Built In, Dryer, Microwave, Microwave Hood Fan, Stove, Washer
Features
- Windows: Window Treatments
- Basement: Other,Walls (Other)
- Has fireplace: No
Interior area
- Total structure area: 1,160
- Total interior livable area: 1,160 sqft
Property
Parking
- Total spaces: 2
- Parking features: Double Driveway, Gravel
- Has uncovered spaces: Yes
Features
- Patio & porch: Deck
- Exterior features: Lawn Back, Lawn Front
- Fencing: Fenced
- Frontage length: 52.50
Lot
- Size: 98.4 Acres
- Dimensions: 98.4
- Features: Rectangular Lot, Trees/Shrubs
Details
- Additional structures: Shed(s)
Construction
Type & style
- Home type: MobileManufactured
- Property subtype: Manufactured Home
Materials
- Siding, Vinyl Siding
- Roof: Asphalt
Condition
- Year built: 2016
Community & HOA
Location
- Region: Outlook
Financial & listing details
- Price per square foot: C$168/sqft
- Annual tax amount: C$2,457
- Date on market: 8/21/2026
- Ownership: Freehold
- Body type: Double Wide
Price history
| Date | Event | Price |
|---|---|---|
| 8/21/2026 | Listed for sale | C$195,000C$168/sqft |
Source: Saskatchewan REALTORS® Association #SK046299 Report a problem | ||
Public tax history
Tax history is unavailable.
Climate risks
Neighborhood: S0L
Nearby schools
GreatSchools rating
No schools nearby
We couldn't find any schools near this home.
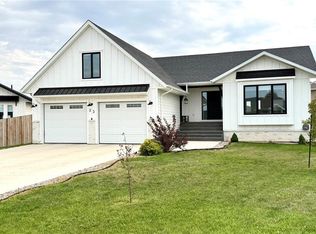
- C$569,0004 bd3 ba1.9k sqft23 Chow Cres, Outlook, SK S0L2N0For Sale
- C$265,0003 bd1 ba1.1k sqft211 Pangman St, Outlook, SK S0L2N0For Sale

- C$128,7002 bd1 ba556 sqft308 Pangman St, Outlook, SK S0L2N0For Sale

- C$159,9002 bd1 ba903 sqft309 Railway Ave W, Outlook, SK S0L2N0For Sale

- C$299,9003 bd2 ba1.2k sqft214 Thomson St, Outlook, SK S0L2N0For Sale
- C$109,0007,514 sqft106 Thomson St #104, Outlook, SK S0L2N0Lot/Land
- C$109,0007,514 sqft102 Thomson St #100, Outlook, SK S0L2N0Lot/Land
- C$119,0007,487 sqft98 Thomson St #96, Outlook, SK S0L2N0Lot/Land
Similar homes
- C$210,0003 bd2 ba1.2k sqft431 Park AVENUE, Outlook, SK S0L 2N0For Sale
 MLS ID #SK045894, Benita McNeill Realty P.C. Ltd., Royal LePage Varsity. Saskatchewan REALTORS® Association
 - C$159,9002 bd1 ba903 sqft309 Railway AVENUE W, Outlook, SK S0L 2N0For SaleMLS ID #SK046300, Michelle Nadeau, Realty Executives Prosperity. Saskatchewan REALTORS® Association
- C$219,0003 bd2 ba816 sqft215 Ash STREET, Outlook, SK S0L 2N0For Sale
 MLS ID #SK043908, Dara McIntosh, eXp Realty. Saskatchewan REALTORS® Association
 - C$265,0003 bd1 ba1.1k sqft211 Pangman STREET, Outlook, SK S0L 2N0For SaleMLS ID #SK037478, Michelle Nadeau, Realty Executives Prosperity. Saskatchewan REALTORS® Association
