Whether you're searching for your first home, a solid investment property, or looking to simplify your lifestyle, this property is one you won't want to miss! Situated on a quiet street close to walking paths, this home offers comfort, value, and a fantastic oversized lot with plenty of room to enjoy the outdoors. The fully fenced backyard is perfect for kids and pets, while the large deck provides the ideal space for entertaining or relaxing. A garage adds extra convenience for parking, storage, or a workshop. Inside, you'll appreciate the peace of mind that comes with major updates already completed. Upper windows and exterior doors were replaced in 2025, improving both energy efficiency and curb appeal. The furnace was updated in 2010, providing reliable comfort for years to come. Fridge and Stove are approx. 3 years old. With its desirable location, generous yard, and important upgrades, this is a fantastic opportunity for homeowners and investors alike. Book your showing today!
Active
C$219,000
215 Ash STREET, Outlook, SK S0L 2N0
3beds
2baths
816sqft
Single Family Residence
Built in 1960
8,999 Square Feet Lot
$-- Zestimate®
C$268/sqft
C$-- HOA
What's special
Fully fenced backyardGenerous yard
- 4 days |
- 12 |
- 0 |
Zillow last checked:
Listing updated:
Listed by:
Dara McIntosh,
eXp Realty
Source: Saskatchewan REALTORS® Association,MLS®#: SK043908Originating MLS®#: Saskatchewan REALTORS® Association
Facts & features
Interior
Bedrooms & bathrooms
- Bedrooms: 3
- Bathrooms: 2
Primary bedroom
- Features: Room Floor: Laminate
- Level: Main
- Dimensions: 11'x11'6"
Bedroom
- Features: Room Floor: Laminate
- Level: Main
- Dimensions: 10'1"x8'
Bedroom
- Features: Room Floor: Concrete
- Level: Basement
- Area: 100 Square Feet
- Dimensions: 10'x10'
Other
- Features: Room Floor: Linoleum
- Level: Main
- Dimensions: 8'1"x4'11"
Other
- Features: Room Floor: Linoleum
- Level: Main
- Dimensions: 10'5"x11'6"
Other
- Features: Room Floor: Concrete
- Level: Basement
- Dimensions: 12'10"x7'3"
Living room
- Features: Room Floor: Laminate
- Level: Main
- Dimensions: 11'6"x13'1"
Porch
- Features: Room Floor: Linoleum
- Level: Main
- Dimensions: 4'2"x11'3"
Recreation room
- Features: Room Floor: Concrete
- Level: Basement
- Dimensions: 24'2"x10'9"
Recreation room
- Features: Room Floor: Concrete
- Level: Basement
- Dimensions: 11'x12'10"
Heating
- Forced Air, Natural Gas
Cooling
- Central Air
Appliances
- Included: Water Heater, Gas Water Heater, Dryer, Refrigerator, Stove, Washer
Features
- Windows: Window Treatments
- Basement: Full,Partially Finished,Concrete
- Has fireplace: No
Interior area
- Total structure area: 816
- Total interior livable area: 816 sqft
Property
Parking
- Total spaces: 4
- Parking features: 1 Car Detached, RV Access/Parking, Gravel
- Garage spaces: 1
- Has uncovered spaces: Yes
- Details: Parking Size: 24.0x14.0
Features
- Patio & porch: Deck
- Exterior features: Garden, Lawn Back, Lawn Front
- Fencing: Fenced
- Frontage length: 75.00
Lot
- Size: 8,999 Square Feet
- Dimensions: 120
- Features: Trees/Shrubs
Details
- Additional structures: Shed(s)
Construction
Type & style
- Home type: SingleFamily
- Architectural style: Bungalow
- Property subtype: Single Family Residence
Materials
- Composite Siding, Wood Siding
- Roof: Asphalt
Condition
- Year built: 1960
Community & HOA
Location
- Region: Outlook
Financial & listing details
- Price per square foot: C$268/sqft
- Annual tax amount: C$2,525
- Date on market: 7/29/2026
- Ownership: Freehold
Dara McIntosh
Dara McIntosh
(306) 860-9906
By pressing Contact Agent, you agree that the real estate professional identified above may call/text you about your search, which may involve use of automated means and pre-recorded/artificial voices. You don't need to consent as a condition of buying any property, goods, or services. Message/data rates may apply. You also agree to our Terms of Use. Zillow does not endorse any real estate professionals. We may share information about your recent and future site activity with your agent to help them understand what you're looking for in a home.
Price history
| Date | Event | Price |
|---|---|---|
| 7/29/2026 | Listed for sale | C$219,000C$268/sqft |
Source: Saskatchewan REALTORS® Association #SK043908 Report a problem | ||
Public tax history
Tax history is unavailable.
Climate risks
Neighborhood: S0L
Nearby schools
GreatSchools rating
No schools nearby
We couldn't find any schools near this home.
- C$349,9005 bd3 ba1.3k sqft207 Maple St, Outlook, SK S0L2N0For Sale
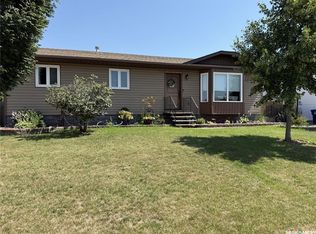
- C$119,0007,487.964 Square Feet98 Thomson St #96, Outlook, SK S0L2N0Lot/Land

- C$109,0007,514.1 Square Feet102 Thomson St #100, Outlook, SK S0L2N0Lot/Land
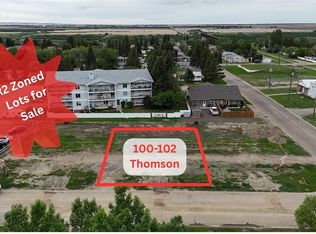
- C$109,0007,514.1 Square Feet106 Thomson St #104, Outlook, SK S0L2N0Lot/Land

- C$649,9004 bd4 ba1.8k sqft5 Poplar Pl, Outlook, SK S0L2N0For Sale
- C$263,9003 bd2 ba977 sqft219 Thomson St, Outlook, SK S0L2N0For Sale
- C$265,0003 bd1 ba1.1k sqft211 Pangman St, Outlook, SK S0L2N0For Sale
- C$407,5005 bd3 ba1.3k sqft23 Tufts Cres, Outlook, SK S0L2N0For Sale
Similar homes
- C$263,9003 bd2 ba977 sqft219 Thomson STREET, Outlook, SK S0L 2N0For Sale
 MLS ID #SK035074, Michelle Nadeau, Realty Executives Prosperity. Saskatchewan REALTORS® Association
 - C$265,0003 bd1 ba1.1k sqft211 Pangman STREET, Outlook, SK S0L 2N0For Sale
 MLS ID #SK037478, Michelle Nadeau, Realty Executives Prosperity. Saskatchewan REALTORS® Association
 - C$138,7002 bd1 ba556 sqft308 Pangman STREET, Outlook, SK S0L 2N0For Sale
 MLS ID #SK040447, Jocelyne G Petryshyn, RE/MAX Shoreline Realty. Saskatchewan REALTORS® Association
