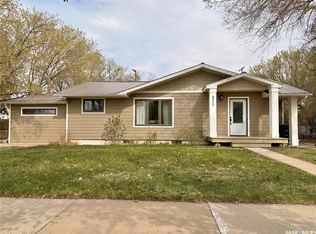
Updated 977 sq ft home for sale in Outlook offering 3 bedrooms and 2 bathrooms. This is a great opportunity for first-time buyers, those looking to downsize, or investors. This property features extensive updates throughout, including a kitchen renovation with new plumbing and wiring (2023), updated kitchen windows (2023), vinyl plank flooring on the main floor (2024), and modern light fixtures (2023). The main bathroom was refreshed in 2026 with new tub, tile, toilet, and fixtures. There is a new 2-piece ensuite off the primary bedroom (2026) - the open attached shelving for closet will remain (bathroom was created in original closet space and the bedroom is large enough to add a new closet if you desire). Additional updates include a high efficiency furnace (2024), roof (2023), and plumbing upgrades including PVC stack (2026). The bright and inviting interior offers plenty of natural light and a gorgeous kitchen with ample cupboard space. The current finished areas of the basement will be renovated by the Seller. There is the potential for a 4th bedroom in the basement for those with growing families and an basement fridge that will also stay. You’ll also enjoy central air for year-round comfort. Situated on a large 75 x 120 mature treed lot, the outdoor space includes a spacious back deck, two sheds, RV parking and plenty of room to enjoy. The property also features a concrete driveway with paved overlay and a carport. The seller will have a contractor come repair exterior finishing around new windows where replacements were done and/or credit to buyer (TBD). Located in Outlook, SK, a full-service community with schools, parks, shopping, and amenities, this home has major updates already completed making it an easy choice for your next home! Call today!
Active
C$263,900
219 Thomson STREET, Outlook, SK S0L 2N0
3beds
2baths
977sqft
Single Family Residence
Built in 1958
-- sqft lot
$-- Zestimate®
C$270/sqft
C$-- HOA
What's special
Updated kitchenModern light fixturesSpacious back deckTwo shedsRv parking
- 62 days |
- 16 |
- 0 |
Zillow last checked:
Listing updated:
Listed by:
Michelle Nadeau,
Realty Executives Prosperity
Source: Saskatchewan REALTORS® Association,MLS®#: SK035074Originating MLS®#: Saskatchewan REALTORS® Association
Facts & features
Interior
Bedrooms & bathrooms
- Bedrooms: 3
- Bathrooms: 2
Primary bedroom
- Features: Room Floor: Vinyl Plank
- Level: Main
- Area: 147.85 Square Feet
- Dimensions: 12.7x11.9
Bedroom
- Features: Room Floor: Vinyl Plank
- Level: Main
- Area: 95.25 Square Feet
- Dimensions: 10.7x9
Bedroom
- Features: Room Floor: Carpet
- Level: Basement
- Area: 138.76 Square Feet
- Dimensions: 8.7x16.2
Other
- Features: Room Floor: Vinyl Plank
- Level: Main
- Area: 22.92 Square Feet
- Dimensions: 6.3x3.8
Other
- Features: Room Floor: Vinyl Plank
- Level: Main
- Area: 48.13 Square Feet
- Dimensions: 6.5x7.6
Dining room
- Features: Room Floor: Vinyl Plank
- Level: Main
- Area: 104.5 Square Feet
- Dimensions: 12.8x8.3
Kitchen
- Features: Room Floor: Vinyl Plank
- Level: Main
- Area: 129.48 Square Feet
- Dimensions: 9.5x13.9
Other
- Features: Room Floor: Concrete
- Level: Basement
- Area: 334.58 Square Feet
- Dimensions: 27.6x12.2
Living room
- Features: Room Floor: Vinyl Plank
- Level: Main
- Area: 216 Square Feet
- Dimensions: 12x18
Recreation room
- Features: Room Floor: Carpet
- Level: Basement
- Area: 241.01 Square Feet
- Dimensions: 21.7x11.2
Heating
- Forced Air, Natural Gas
Cooling
- Central Air
Appliances
- Included: Water Heater, Gas Water Heater, Dishwasher Built In, Dryer, Freezer, Refrigerator, Exhaust Fan, Stove, Washer
Features
- Windows: Window Treatments
- Basement: Full,Partially Finished,Finished,Concrete
- Has fireplace: No
Interior area
- Total structure area: 977
- Total interior livable area: 977 sqft
Property
Parking
- Total spaces: 5
- Parking features: Carport, RV Access/Parking, Concrete Driveway
- Has carport: Yes
- Has uncovered spaces: Yes
Features
- Patio & porch: Deck
- Exterior features: Lawn Back, Lawn Front
- Frontage length: 75.00
Lot
- Dimensions: 120
- Features: Rectangular Lot, Trees/Shrubs
Details
- Additional structures: Shed(s)
Construction
Type & style
- Home type: SingleFamily
- Architectural style: Raised Bungalow
- Property subtype: Single Family Residence
Materials
- Siding, Vinyl Siding
- Roof: Asphalt
Condition
- Year built: 1958
Community & HOA
Location
- Region: Outlook
Financial & listing details
- Price per square foot: C$270/sqft
- Annual tax amount: C$2,604
- Date on market: 5/6/2026
- Ownership: Freehold
Michelle Nadeau
Michelle Nadeau
(306) 867-6768
By pressing Contact Agent, you agree that the real estate professional identified above may call/text you about your search, which may involve use of automated means and pre-recorded/artificial voices. You don't need to consent as a condition of buying any property, goods, or services. Message/data rates may apply. You also agree to our Terms of Use. Zillow does not endorse any real estate professionals. We may share information about your recent and future site activity with your agent to help them understand what you're looking for in a home.
Price history
| Date | Event | Price |
|---|---|---|
| 5/6/2026 | Listed for sale | C$263,900C$270/sqft |
Source: Saskatchewan REALTORS® Association #SK035074 Report a problem | ||
Public tax history
Tax history is unavailable.
Climate risks
Neighborhood: S0L
Nearby schools
GreatSchools rating
No schools nearby
We couldn't find any schools near this home.





- Saskatchewan
- Division No. 11
- Outlook
- S0L 2N0
- 219 Thomson STREET
Nearby cities
Other Outlook Topics
