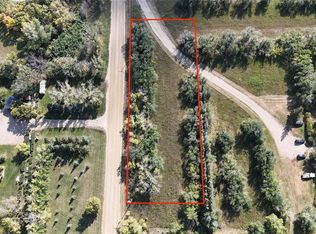
Welcome to Ardath! Escape to the peace and quiet, just 1 hour from Saskatoon and 30 minutes to Outlook with pavement almost all the way there! This 1.25-acre property offers the perfect blend of country living, rural charm and modern upgrades. Sitting on dead end corner lot, originally built in 1970, was moved onto property and fully renovated in 2020 with beautiful pine and cedar finishes, featuring 1192 sq ft, 2 bedrooms, and a full bath with natural gas heat with central air for year-round comfort. Includes all appliances, sitting on a 4 ft crawl space for extra storage. 30×40 heated "dream" shop, heated via natural gas forced air, 12.5 ft ceilings, separate 200 amp service, ideal for projects or storage, plumbed for in-floor heating with full bath inside the shop. 100 ft deep well (1 gallon/min recovery, non-potable) Enjoy quiet living on the edge of town with plenty of space for hobbies, vehicles, or a home-based business.
Active
C$229,000
1 Main STREET, Fertile Valley Rm No. 285, SK S0L 0B0
2beds
1baths
1,200sqft
Single Family Residence
Built in 1970
1.25 Acres Lot
$-- Zestimate®
C$191/sqft
C$-- HOA
What's special
- 352 days |
- 8 |
- 1 |
Zillow last checked:
Listing updated:
Listed by:
Philip B Petryshyn,
RE/MAX Shoreline Realty
Source: Saskatchewan REALTORS® Association,MLS®#: SK014433Originating MLS®#: Saskatchewan REALTORS® Association
Facts & features
Interior
Bedrooms & bathrooms
- Bedrooms: 2
- Bathrooms: 1
Primary bedroom
- Features: Room Floor: Engineered Hardwood
- Level: Main
- Dimensions: 13'8"x11'5"
Bedroom
- Features: Room Floor: Engineered Hardwood
- Level: Main
- Dimensions: 10'6"x8'8"
Other
- Features: Room Floor: Linoleum
- Level: Main
- Dimensions: 13'8"x6'4"
Dining room
- Features: Room Floor: Engineered Hardwood
- Level: Main
- Dimensions: 11'0"x6'11"
Kitchen
- Features: Room Floor: Engineered Hardwood
- Level: Main
- Dimensions: 15'0"x12'1"
Living room
- Features: Room Floor: Engineered Hardwood
- Level: Main
- Dimensions: 18'3"x10'8"
Porch
- Features: Room Floor: Vinyl
- Level: Main
- Dimensions: 15'0"x13'7"
Heating
- Forced Air, Natural Gas, Furnace Owned
Cooling
- Central Air
Appliances
- Included: Water Heater, Electric Water Heater, Refrigerator, Stove, Washer, Dryer
Features
- Windows: Window Treatments
- Basement: Crawl Space,Walls (Other)
- Has fireplace: No
Interior area
- Total structure area: 1,200
- Total interior livable area: 1,200 sqft
Property
Parking
- Total spaces: 6
- Parking features: RV Access/Parking, Parking Spaces, Heated Garage, Gravel
- Has garage: Yes
- Has uncovered spaces: Yes
- Details: Parking Size: 40.4x30.4
Lot
- Size: 1.25 Acres
- Features: Corner Lot, Trees/Shrubs
Construction
Type & style
- Home type: SingleFamily
- Architectural style: Bungalow
- Property subtype: Single Family Residence
Materials
- Wood Frame, Vinyl Siding
- Roof: Metal
Condition
- Year built: 1970
Community & HOA
Community
- Subdivision: Ardath (Fertile Valley Rm No. 285)
Location
- Region: Marengo
Financial & listing details
- Price per square foot: C$191/sqft
- Annual tax amount: C$602
- Date on market: 8/1/2025
- Ownership: Freehold
Philip B Petryshyn
Philip B Petryshyn
(306) 291-1335
By pressing Contact Agent, you agree that the real estate professional identified above may call/text you about your search, which may involve use of automated means and pre-recorded/artificial voices. You don't need to consent as a condition of buying any property, goods, or services. Message/data rates may apply. You also agree to our Terms of Use. Zillow does not endorse any real estate professionals. We may share information about your recent and future site activity with your agent to help them understand what you're looking for in a home.
Price history
| Date | Event | Price |
|---|---|---|
| 7/8/2026 | Price change | C$229,000-15.2%C$191/sqft |
Source: Saskatchewan REALTORS® Association #SK014433 Report a problem | ||
| 3/18/2026 | Price change | C$270,000-6.9%C$225/sqft |
Source: Saskatchewan REALTORS® Association #SK014433 Report a problem | ||
| 8/1/2025 | Listed for sale | C$290,000C$242/sqft |
Source: Saskatchewan REALTORS® Association #SK014433 Report a problem | ||
Public tax history
Tax history is unavailable.
Climate risks
Neighborhood: S0L
Nearby schools
GreatSchools rating
No schools nearby
We couldn't find any schools near this home.
- C$79,9992 bd1 ba1.1k sqft310 Bounty St, Conquest, SK S0L0L0For Sale

- C$93,7000.96 Acres30 McKenzie St N #17, Outlook, SK S0L2N0Lot/Land
- C$599,9003 bd2 ba2.1k sqftRural Address #316, Harris, SK S0LFor Sale

- C$599,9003 bd2 ba2.1k sqftHarris Horse Acreage Harris #316, Sk, SK S0L1K0For Sale

- C$649,9004 bd4 ba1.8k sqft5 Poplar Pl, Outlook, SK S0L2N0For Sale
- C$249,9003 bd1 ba816 sqft415 Park Ave, Outlook, SK S0L2N0For Sale
- C$407,5005 bd3 ba1.3k sqft23 Tufts Cres, Outlook, SK S0L2N0For Sale
- C$119,0007,487.964 Square Feet98 Thomson St #96, Outlook, SK S0L2N0Lot/Land
Similar homes
- C$265,0003 bd1 ba1.1k sqft211 Pangman STREET, Outlook, SK S0L 2N0For Sale
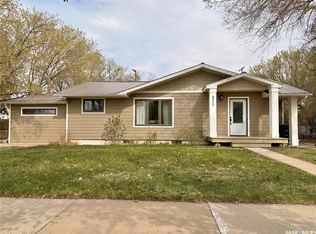 MLS ID #SK037478, Michelle Nadeau, Realty Executives Prosperity. Saskatchewan REALTORS® Association
 - C$263,9003 bd2 ba977 sqft219 Thomson STREET, Outlook, SK S0L 2N0For Sale
 MLS ID #SK035074, Michelle Nadeau, Realty Executives Prosperity. Saskatchewan REALTORS® Association
 - C$329,9003 bd2 ba1.6k sqft205 3rd AVENUE, Harris, SK S0L 1K0For Sale
 MLS ID #SK042592, Paul Chavady, Royal LePage Varsity. Saskatchewan REALTORS® Association
 - C$295,7004 bd2 ba1.4k sqft403 Thomson STREET, Outlook, SK S0L 2N0For Sale
 MLS ID #SK029228, Jocelyne G Petryshyn, RE/MAX Shoreline Realty. Saskatchewan REALTORS® Association
 - C$199,9003 bd2 ba1.1k sqft219B King STREET, Broderick, SK S0H 0L0For SaleMLS ID #SK032560, Benita McNeill Realty P.C. Ltd., Royal LePage Varsity. Saskatchewan REALTORS® Association
