Welcome to this spacious and well-maintained move-in ready home, perfectly situated in a quiet, family-friendly neighborhood just moments from the banks of the South Saskatchewan River. Offering 5 generous bedrooms and 3 bathrooms, this property provides plenty of room for growing families, multi-generational living, or those needing extra space for a home office or guests. The functional layout features bright and inviting living areas, a well-appointed kitchen, and the added convenience of a potential main-floor laundry setup (which was once in use), allowing for easy one-level living if desired. The home's thoughtful design combines comfort and flexibility to suit a variety of lifestyles. Step outside to enjoy the large, fully fenced backyard—ideal for children, pets, gardening, or entertaining family and friends. With ample outdoor space and a peaceful setting, you'll appreciate the privacy and tranquility this property offers. Located close to walking trails, parks, and the scenic South Saskatchewan River, this home provides the perfect balance of natural beauty and everyday convenience. Don't miss the opportunity to make this versatile and spacious property your next home. We have a video tour available!
Active
C$407,500
23 Tufts CRESCENT, Outlook, SK S0L 2N0
5beds
3baths
1,340sqft
Single Family Residence
Built in 1975
8,712 Square Feet Lot
$-- Zestimate®
C$304/sqft
C$-- HOA
What's special
Well-appointed kitchenLarge fully fenced backyardAmple outdoor spacePeaceful settingPrivacy and tranquility
- 45 days |
- 24 |
- 0 |
Zillow last checked:
Listing updated:
Listed by:
Jocelyne G Petryshyn,
RE/MAX Shoreline Realty,
Philip B Petryshyn,
RE/MAX Shoreline Realty
Source: Saskatchewan REALTORS® Association,MLS®#: SK038722Originating MLS®#: Saskatchewan REALTORS® Association
Facts & features
Interior
Bedrooms & bathrooms
- Bedrooms: 5
- Bathrooms: 3
Primary bedroom
- Features: Room Floor: Carpet
- Level: Main
- Dimensions: 13'10"x13'6"
Bedroom
- Features: Room Floor: Carpet
- Level: Main
- Dimensions: 10'2"x10'7"
Bedroom
- Features: Room Floor: Carpet
- Level: Main
- Dimensions: 10'7"x13'6"
Bedroom
- Features: Room Floor: Laminate
- Level: Basement
- Dimensions: 14'4"x12'8"
Bedroom
- Features: Room Floor: Laminate
- Level: Basement
- Dimensions: 11'4"x12'8"
Other
- Features: Room Floor: Linoleum
- Level: Main
- Dimensions: 6'8"x4'8"
Other
- Features: Room Floor: Linoleum
- Level: Main
- Dimensions: 4'10"x9'1"
Other
- Features: Room Floor: Concrete
- Level: Basement
- Dimensions: 22'6"x7'7"
Dining room
- Features: Room Floor: Linoleum
- Level: Main
- Dimensions: 11'10"x11'7"
Kitchen
- Features: Room Floor: Linoleum
- Level: Main
- Dimensions: 11'10"x7'9"
Laundry
- Features: Room Floor: Laminate
- Level: Basement
- Dimensions: 6'5"x9'4"
Living room
- Features: Room Floor: Laminate
- Level: Main
- Dimensions: 19'8"x14'4"
Porch
- Features: Room Floor: Linoleum
- Level: Main
- Dimensions: 11'7"x15'4"
Recreation room
- Features: Room Floor: Carpet
- Level: Basement
- Dimensions: 19'10"x20'6"
Utility room
- Features: Room Floor: Concrete
- Level: Basement
- Dimensions: 21'x8'2"
Heating
- Forced Air, Natural Gas
Cooling
- Central Air
Appliances
- Included: Water Heater, Gas Water Heater, Dishwasher Built In, Dryer, Refrigerator, Stove, Washer
Features
- Sauna
- Windows: Window Treatments
- Basement: Full,Finished,Concrete
- Has fireplace: No
Interior area
- Total structure area: 1,340
- Total interior livable area: 1,340 sqft
Video & virtual tour
Property
Parking
- Total spaces: 5
- Parking features: 1 Car Attached, Concrete Driveway, Double Driveway
- Attached garage spaces: 1
- Has uncovered spaces: Yes
- Details: Parking Size: 28.0x14.0
Features
- Patio & porch: Deck, Patio
- Exterior features: Garden, Lawn Back, Lawn Front
- Frontage length: 71.00
Lot
- Size: 8,712 Square Feet
- Dimensions: 120
- Features: Rectangular Lot, Trees/Shrubs
Construction
Type & style
- Home type: SingleFamily
- Architectural style: Bungalow
- Property subtype: Single Family Residence
Materials
- Siding, Vinyl Siding
- Roof: Asphalt
Condition
- Year built: 1975
Community & HOA
Location
- Region: Outlook
Financial & listing details
- Price per square foot: C$304/sqft
- Annual tax amount: C$3,472
- Date on market: 6/9/2026
- Ownership: Freehold
Jocelyne G Petryshyn
Jocelyne G Petryshyn
(306) 856-0066
By pressing Contact Agent, you agree that the real estate professional identified above may call/text you about your search, which may involve use of automated means and pre-recorded/artificial voices. You don't need to consent as a condition of buying any property, goods, or services. Message/data rates may apply. You also agree to our Terms of Use. Zillow does not endorse any real estate professionals. We may share information about your recent and future site activity with your agent to help them understand what you're looking for in a home.
Price history
| Date | Event | Price |
|---|---|---|
| 6/9/2026 | Listed for sale | C$407,500C$304/sqft |
Source: Saskatchewan REALTORS® Association #SK038722 Report a problem | ||
Public tax history
Tax history is unavailable.
Climate risks
Neighborhood: S0L
Nearby schools
GreatSchools rating
No schools nearby
We couldn't find any schools near this home.
- C$355,0004 bd3 ba1.1k sqft51 Tufts Cres, Outlook, SK S0L2N0For Sale
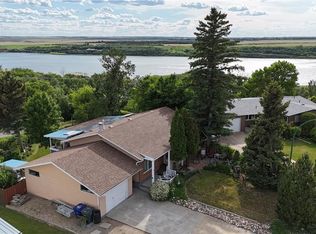
- C$109,0007,514.1 Square Feet106 Thomson St #104, Outlook, SK S0L2N0Lot/Land

- C$263,9003 bd2 ba977 sqft219 Thomson St, Outlook, SK S0L2N0For Sale

- C$109,0007,514.1 Square Feet102 Thomson St #100, Outlook, SK S0L2N0Lot/Land
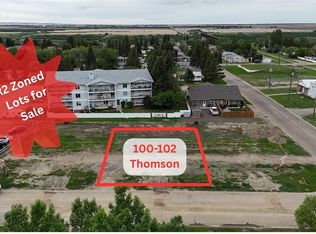
- C$119,0007,487.964 Square Feet98 Thomson St #96, Outlook, SK S0L2N0Lot/Land
- C$295,7004 bd2 ba1.4k sqft403 Thomson St, Outlook, SK S0L2N0For Sale
- C$649,9004 bd4 ba1.8k sqft5 Poplar Pl, Outlook, SK S0L2N0For Sale
- C$138,7002 bd1 ba556 sqft308 Pangman St, Outlook, SK S0L2N0For Sale
Similar homes
- C$355,0004 bd3 ba1.1k sqft51 Tufts CRESCENT, Outlook, SK S0L 2N0For SaleMLS ID #SK038565, Michelle Nadeau, Realty Executives Prosperity. Saskatchewan REALTORS® Association
- C$295,7004 bd2 ba1.4k sqft403 Thomson STREET, Outlook, SK S0L 2N0For Sale
 MLS ID #SK029228, Jocelyne G Petryshyn, RE/MAX Shoreline Realty. Saskatchewan REALTORS® Association
 - C$263,9003 bd2 ba977 sqft219 Thomson STREET, Outlook, SK S0L 2N0For SaleMLS ID #SK035074, Michelle Nadeau, Realty Executives Prosperity. Saskatchewan REALTORS® Association
- C$265,0003 bd1 ba1.1k sqft211 Pangman STREET, Outlook, SK S0L 2N0For Sale
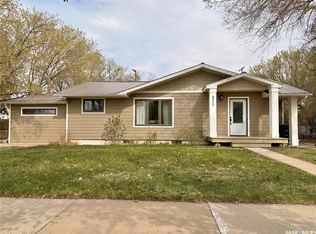 MLS ID #SK037478, Michelle Nadeau, Realty Executives Prosperity. Saskatchewan REALTORS® Association
 - C$229,0002 bd1 ba1.2k sqft1 Main STREET, Fertile Valley Rm No. 285, SK S0L 0B0For SaleMLS ID #SK014433, Philip B Petryshyn, RE/MAX Shoreline Realty. Saskatchewan REALTORS® Association
