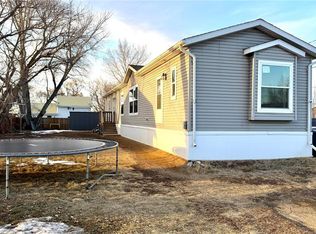
Welcome to 210 Coulthard Street in Conquest, Saskatchewan, a newly built bungalow offering modern living in a quiet prairie community. This 896 sq. ft. home (per level) features a bright open concept layout, high ceilings, and durable vinyl plank flooring throughout. The stylish kitchen is fully equipped with new appliances including fridge, stove, microwave, and built in dishwasher, making it truly move in ready. The main floor offers a comfortable primary bedroom and convenient main floor laundry, designed for everyday living. Step outside and enjoy two large decks, perfect for entertaining or relaxing. The home also features a modern shed style roof and a covered carport. Located in Conquest, SK, this property is just a short drive to the Nutrien Potash Mine, Lake Diefenbaker, and Outlook, Saskatchewan, making it ideal for commuters, recreational buyers, or anyone looking for an affordable new build near Saskatoon. If you are searching for a move in ready home, a new build bungalow in Saskatchewan, or an affordable property near Lake Diefenbaker, this property is a must see.
Conditional sale
C$230,000
210 Coulthard STREET, Conquest, SK S0L 0L0
3beds
2baths
896sqft
Single Family Residence
Built in 2024
8,624 Square Feet Lot
$-- Zestimate®
C$257/sqft
C$-- HOA
What's special
Bright open concept layoutHigh ceilingsStylish kitchenComfortable primary bedroomConvenient main floor laundryTwo large decksModern shed style roof
- 75 days |
- 10 |
- 1 |
Zillow last checked:
Listing updated:
Listed by:
Benita McNeill Realty P.C. Ltd.,
Royal LePage Varsity
Source: Saskatchewan REALTORS® Association,MLS®#: SK034660Originating MLS®#: Saskatchewan REALTORS® Association
Facts & features
Interior
Bedrooms & bathrooms
- Bedrooms: 3
- Bathrooms: 2
Primary bedroom
- Features: Room Floor: Vinyl Plank
- Level: Main
- Area: 144 Square Feet
- Dimensions: 12x12
Bedroom
- Features: Room Floor: Vinyl Plank
- Level: Basement
- Area: 120 Square Feet
- Dimensions: 10x12
Bedroom
- Features: Room Floor: Vinyl Plank
- Level: Basement
- Area: 120 Square Feet
- Dimensions: 10x12
Other
- Features: Room Floor: Vinyl Plank
- Level: Main
- Area: 60.92 Square Feet
- Dimensions: 7.2x8.6
Other
- Features: Room Floor: Vinyl Plank
- Level: Basement
- Area: 47.08 Square Feet
- Dimensions: 5x9.5
Family room
- Features: Room Floor: Vinyl Plank
- Level: Basement
- Area: 390 Square Feet
- Dimensions: 15x26
Other
- Features: Room Floor: Vinyl Plank
- Level: Main
- Area: 163.58 Square Feet
- Dimensions: 13x12.7
Laundry
- Features: Room Floor: Vinyl Plank
- Level: Main
- Area: 70.5 Square Feet
- Dimensions: 6x11.9
Living room
- Features: Room Floor: Vinyl Plank
- Level: Main
- Area: 249.03 Square Feet
- Dimensions: 13.7x18.4
Utility room
- Features: Room Floor: Vinyl Plank
- Level: Basement
- Area: 50 Square Feet
- Dimensions: 5x10
Heating
- Forced Air, Natural Gas
Cooling
- Central Air
Appliances
- Included: Water Heater, Gas Water Heater, Water Softener, Dryer, Refrigerator, Microwave Hood Fan, Stove, Washer
Features
- Basement: Full,Finished,Sump Pump,Preserved Wood
- Has fireplace: No
Interior area
- Total structure area: 896
- Total interior livable area: 896 sqft
Property
Parking
- Total spaces: 4
- Parking features: No Garage, Parking Spaces, Gravel
- Has uncovered spaces: Yes
Features
- Patio & porch: Deck
- Exterior features: Lawn Back, Lawn Front
- Frontage length: 75.00
Lot
- Size: 8,624 Square Feet
- Dimensions: 115
- Features: Rectangular Lot, Trees/Shrubs
Construction
Type & style
- Home type: SingleFamily
- Architectural style: Raised Bungalow
- Property subtype: Single Family Residence
Materials
- Composite Siding
- Roof: Fiberglass
Condition
- Year built: 2024
Community & HOA
Location
- Region: Conquest
Financial & listing details
- Price per square foot: C$257/sqft
- Annual tax amount: C$2,761
- Date on market: 5/2/2026
- Ownership: Freehold
Benita McNeill Realty P.C. Ltd.
Benita McNeill Realty P.C. Ltd.
(306) 867-7082
By pressing Contact Agent, you agree that the real estate professional identified above may call/text you about your search, which may involve use of automated means and pre-recorded/artificial voices. You don't need to consent as a condition of buying any property, goods, or services. Message/data rates may apply. You also agree to our Terms of Use. Zillow does not endorse any real estate professionals. We may share information about your recent and future site activity with your agent to help them understand what you're looking for in a home.
Price history
| Date | Event | Price |
|---|---|---|
| 5/2/2026 | Listed for sale | C$230,000C$257/sqft |
Source: Saskatchewan REALTORS® Association #SK034660 Report a problem | ||
Public tax history
Tax history is unavailable.
Climate risks
Neighborhood: S0L
Nearby schools
GreatSchools rating
No schools nearby
We couldn't find any schools near this home.
- C$79,9992 bd1 ba1.1k sqft310 Bounty St, Conquest, SK S0L0L0For Sale

- C$229,0002 bd1 ba1.2k sqft1 Main St #285, Marengo, SK S0L2K0For Sale
- C$649,9004 bd4 ba1.8k sqft5 Poplar Pl, Outlook, SK S0L2N0For Sale
- C$93,7000.96 Acres30 McKenzie St N #17, Outlook, SK S0L2N0Lot/Land
- C$407,5005 bd3 ba1.3k sqft23 Tufts Cres, Outlook, SK S0L2N0For Sale
- C$355,0004 bd3 ba1.1k sqft51 Tufts Cres, Outlook, SK S0L2N0For Sale
- C$385,0002 bd2 ba1.2k sqft99A Semple St, Outlook, SK S0L2N0For Sale
- C$249,9003 bd1 ba816 sqft415 Park Ave, Outlook, SK S0L2N0For Sale
Similar homes
- C$229,0002 bd1 ba1.2k sqft1 Main STREET, Fertile Valley Rm No. 285, SK S0L 0B0For SaleMLS ID #SK014433, Philip B Petryshyn, RE/MAX Shoreline Realty. Saskatchewan REALTORS® Association
- C$263,9003 bd2 ba977 sqft219 Thomson STREET, Outlook, SK S0L 2N0For Sale
 MLS ID #SK035074, Michelle Nadeau, Realty Executives Prosperity. Saskatchewan REALTORS® Association
 - C$265,0003 bd1 ba1.1k sqft211 Pangman STREET, Outlook, SK S0L 2N0For Sale
 MLS ID #SK037478, Michelle Nadeau, Realty Executives Prosperity. Saskatchewan REALTORS® Association
 - C$199,9003 bd2 ba1.1k sqft219B King STREET, Broderick, SK S0H 0L0For Sale
 MLS ID #SK032560, Benita McNeill Realty P.C. Ltd., Royal LePage Varsity. Saskatchewan REALTORS® Association
 - C$138,7002 bd1 ba556 sqft308 Pangman STREET, Outlook, SK S0L 2N0For SaleMLS ID #SK040447, Jocelyne G Petryshyn, RE/MAX Shoreline Realty. Saskatchewan REALTORS® Association
- C$170,0004 bd2 ba1.1k sqft200 2nd STREET W, Dinsmore, SK S0L 0T0For SaleMLS ID #SK038848, Michelle Nadeau, Realty Executives Prosperity. Saskatchewan REALTORS® Association
