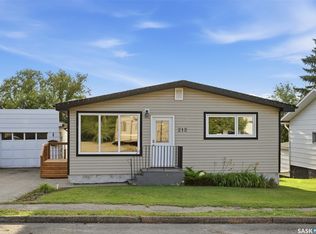
Huge corner lotFenced backyardOpen-concept layoutLarge porch entrywayCentral air conditioningFully developed basementSecond bathroom
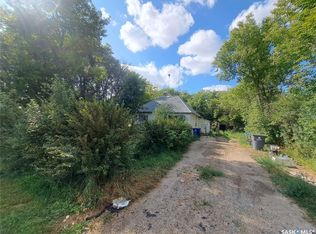
Welcome to small-town living in Dinsmore, SK! This 1,178 sq ft raised bungalow sits on a huge corner lot with a fenced backyard and offers plenty of space for families, retirees, or anyone looking for a quieter pace of life. The main floor features an open-concept layout with 3 bedrooms and 1 bathroom, along with a large porch entryway that provides plenty of room for coats, boots, and everyday storage. Several updates have already been completed, including most main floor windows and some flooring. Central air conditioning helps keep the home comfortable throughout the summer months. The fully developed basement offers additional living space with a 4th bedroom, second bathroom, and plenty of room for family activities, guests, or a home office setup. Outside, you'll appreciate the double heated garage, fenced yard, and the extra space that comes with the oversized corner lot. Dinsmore offers the convenience of a K-12 school, grocery store, arena, hotel, fuel station, and other essential amenities, all while enjoying the benefits of a welcoming small-town community. Conveniently located just 30 minutes from Outlook, 40 minutes from Rosetown, and approximately 30 minutes from Lake Diefenbaker, you'll have easy access to work, recreation, and some of Saskatchewan's best fishing and boating opportunities. If you're looking for affordable living, a spacious yard, and the charm of small-town Saskatchewan, this property is well worth a look.
37 days
|
4
|
0
|
Zillow last checked:
Listing updated:
Listed by:
Michelle Nadeau,
Realty Executives Prosperity
Source: Saskatchewan REALTORS® Association,MLS®#: SK038848Originating MLS®#: Saskatchewan REALTORS® Association
Facts & features
Interior
Bedrooms & bathrooms
Bedrooms: 4
Bathrooms: 2
Primary bedroom
Features: Room Floor: Laminate
Level: Main
Area: 131.29 Square Feet
Dimensions: 11.5x11.6
Bedroom
Features: Room Floor: Laminate
Level: Main
Area: 87.85 Square Feet
Dimensions: 9.7x9.2
Bedroom
Features: Room Floor: Laminate
Level: Main
Area: 93.38 Square Feet
Dimensions: 9.5x9.11
Bedroom
Features: Room Floor: Carpet
Level: Basement
Area: 104.81 Square Feet
Dimensions: 10.9x9.9
Other
Features: Room Floor: Concrete
Level: Basement
Area: 31 Square Feet
Dimensions: 5.2x6
Other
Features: Room Floor: Linoleum
Level: Main
Area: 64.67 Square Feet
Dimensions: 5.7x11.7
Other
Features: Room Floor: Linoleum
Level: Main
Area: 213.5 Square Feet
Dimensions: 15.3x14
Other
Features: Room Floor: Concrete
Level: Basement
Area: 163.58 Square Feet
Dimensions: 13x12.7
Living room
Features: Room Floor: Laminate
Level: Main
Area: 221.38 Square Feet
Dimensions: 17.3x12.10
Recreation room
Features: Room Floor: Carpet
Level: Basement
Area: 377 Square Feet
Dimensions: 19.6x19.4
Storage
Features: Room Floor: Concrete
Level: Basement
Area: 74.06 Square Feet
Dimensions: 11.3x6.7
Heating
Forced Air, Natural Gas
Cooling
Central Air
Appliances
Included: Water Heater, Gas Water Heater, Dishwasher Built In, Dryer, Freezer, Refrigerator, Exhaust Fan, Stove, Washer
By pressing Contact Agent, you agree that the real estate professional identified above may call/text you about your search, which may involve use of automated means and pre-recorded/artificial voices. You don't need to consent as a condition of buying any property, goods, or services. Message/data rates may apply. You also agree to our Terms of Use. Zillow does not endorse any real estate professionals. We may share information about your recent and future site activity with your agent to help them understand what you're looking for in a home.
Price history
Date
Event
Price
6/10/2026
Listed for sale
C$170,000C$144/sqft
Source: Saskatchewan REALTORS® Association #SK038848Report a problem