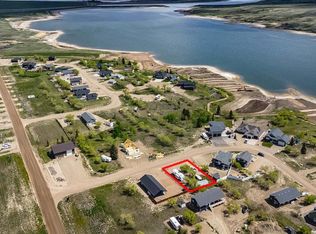
38 Willow Lane is a serviced and titled lot that INCLUDES a 2 year lease of a 20' marina slip! This is an Lot + RTM Package that has been created to make it easy for you to become part of Saskatchewan's next like-life resort village. Only one hour from Saskatoon! Welcome to Sandy Shores - a private oasis located at the North end of Lake Diefenbaker in Coteau Bay. Coteau Bay is a sheltered portion of Lake Diefenbaker where you can find calm waters when the rest of the lake is rough. Sandy Shores Resort & Marina is a short commute from Saskatoon where you will find titled and serviced lots, amenities, a private marina, recreational areas, and so much more. 38 Willow Lane is one of the few remaining lakeside lots in Phase 1 of the development. You have quick access to the large Marina where you can keep your boat all season long and enjoy everything Lake Diefenbaker has to offer. The two year marina slip lease that is included with this lot is a huge extra value. There are also other RTM options available to choose from if you decide you want something different delivered next spring! This lot is also available on its own if you choose to custom build your dream cabin. With so much more to come in this development, Sandy Shores is the next big Resort Village in Saskatchewan. Everything up north is feeling crowded and full so why not go south to Lake Diefenbaker?! You have world class fishing, sailing, the water is clear, and the beaches are vast and hardly every busy. What's not to love about Sandy Shores Resort & Marina? Contact your Realtor today and head out for a visit!
Active
C$344,900
38 Willow LANE, Diefenbaker Lake, SK S0L 2E0
3beds
1baths
722sqft
Single Family Residence
Built in 2027
6,015 Square Feet Lot
$-- Zestimate®
C$478/sqft
C$-- HOA
What's special
Private marinaRecreational areasLakeside lot
- 11 hours
- 0
- 0
Zillow last checked:
Listing updated:
Listed by:
Kyle Christensen,
TRCG The Realty Consultants Group,
Joanne Nagy,
TRCG The Realty Consultants Group
Source: Saskatchewan REALTORS® Association,MLS®#: SK046738Originating MLS®#: Saskatchewan REALTORS® Association
Facts & features
Interior
Bedrooms & bathrooms
- Bedrooms: 3
- Bathrooms: 1
Primary bedroom
- Features: Room Floor: Laminate
- Level: Main
- Dimensions: 9'6"x10'4"
Bedroom
- Features: Room Floor: Laminate
- Level: Main
- Dimensions: 8'10"x8'
Bedroom
- Features: Room Floor: Laminate
- Level: Main
- Dimensions: 8'10"x8'
Other
- Features: Room Floor: Laminate
- Level: Main
Kitchen
- Features: Room Floor: Laminate
- Level: Main
- Area: 228.89 Square Feet
- Dimensions: 17'2x13'4
Other
- Features: Room Floor: Laminate
- Level: Main
Living room
- Features: Room Floor: Laminate
- Level: Main
- Dimensions: 10'10"x18'
Heating
- Baseboard, Electric
Appliances
- Included: Water Heater, Electric Water Heater
Features
- Basement: Crawl Space,Walls (Other)
- Has fireplace: No
Interior area
- Total structure area: 722
- Total interior livable area: 722 sqft
Property
Parking
- Total spaces: 4
- Parking features: Gravel
- Has uncovered spaces: Yes
Features
- Frontage length: 39.00
Lot
- Size: 6,015 Square Feet
- Dimensions: 98
- Features: Irregular Lot
Construction
Type & style
- Home type: SingleFamily
- Architectural style: Bungalow
- Property subtype: Single Family Residence
Materials
- Siding
- Roof: Asphalt
Condition
- Year built: 2027
Community & HOA
Location
- Region: Vanscoy No 345
Financial & listing details
- Price per square foot: C$478/sqft
- Annual tax amount: C$1,272
- Date on market: 8/28/2026
- Ownership: Freehold
Price history
| Date | Event | Price |
|---|---|---|
| 8/28/2026 | Listed for sale | C$344,900C$478/sqft |
Source: Saskatchewan REALTORS® Association #SK046738 Report a problem | ||
Public tax history
Tax history is unavailable.
Climate risks
Neighborhood: S0L
Nearby schools
GreatSchools rating
No schools nearby
We couldn't find any schools near this home.


Similar homes
- C$379,9003 bd1 ba891 sqft36 Willow LANE, Diefenbaker Lake, SK S0L 2E0For Sale
 MLS ID #SK046735, Kyle Christensen, TRCG The Realty Consultants Group. Saskatchewan REALTORS® Association
 - C$192,5003 bd1 ba920 sqft415 McTavish STREET, Outlook, SK S0L 2N0For Sale
 MLS ID #SK046924, Jocelyne G Petryshyn, RE/MAX Shoreline Realty. Saskatchewan REALTORS® Association
 - C$322,5004 bd2 ba1k sqft312 Ash STREET, Outlook, SK S0L 2N0For Sale
 MLS ID #SK044608, Michelle Nadeau, Realty Executives Prosperity. Saskatchewan REALTORS® Association
 - C$284,0004 bd2 ba918 sqft302 Aberdeen STREET, Elbow, SK S0H 1J0For Sale
 MLS ID #SK034937, Kristin McCooeye, Royal LePage Saskatoon Real Estate. Saskatchewan REALTORS® Association
