Welcome to Unit #3 1250 Aaro Ave in Elbow, located at Harbor Inn on the shores of Lake Diefenbaker. This rare 2-storey townhouse-style condo is one of only two in the Harbour Inn complex! Built in 2016, this 960 sq ft unit offers a bright open main floor, large bedroom, 2 bathrooms. The unit sleeps up to 8 comfortably with 2 queen beds and a sofa bed upstairs, plus an additional sofa bed on the main floor - perfect for guests or rental use. Enjoy your private back deck overlooking the enclosed courtyard with outdoor pool. Amenities include a games room, hot tub, and sauna. Condo fees cover exterior maintenance, water, sewer, snow removal, and more. Includes appliances, A/C, and 2 parking stalls. Option to join the rental pool offers excellent income potential. Lake living made easy!
Active
C$294,900
UNIT 3-1250 Aaro AVENUE, Elbow, SK S0H 1J0
1beds
2baths
960sqft
Townhouse
Built in 2016
3.05 Acres Lot
$-- Zestimate®
C$307/sqft
C$437/mo HOA
What's special
Bright open main floorLarge bedroomIncludes appliances
- 118 days |
- 6 |
- 0 |
Zillow last checked:
Listing updated:
Listed by:
Benita McNeill Realty P.C. Ltd.,
Royal LePage Varsity
Source: Saskatchewan REALTORS® Association,MLS®#: SK031891Originating MLS®#: Saskatchewan REALTORS® Association
Facts & features
Interior
Bedrooms & bathrooms
- Bedrooms: 1
- Bathrooms: 2
Bedroom
- Features: Room Floor: Carpet
- Level: Second
- Area: 224 Square Feet
- Dimensions: 16x14
Other
- Features: Room Floor: Linoleum
- Level: Second
- Area: 55.25 Square Feet
- Dimensions: 6.6x8.6
Other
- Features: Room Floor: Linoleum
- Level: Main
- Area: 80.75 Square Feet
- Dimensions: 8.6x9.6
Kitchen
- Features: Room Floor: Linoleum
- Level: Main
- Area: 66.5 Square Feet
- Dimensions: 7x9.6
Living room
- Features: Room Floor: Linoleum
- Level: Main
- Area: 240 Square Feet
- Dimensions: 16x15
Storage
- Features: Room Floor: Linoleum
- Level: Second
- Area: 19.5 Square Feet
- Dimensions: 6.6x3
Heating
- Baseboard, Electric
Cooling
- Wall Unit(s)
Appliances
- Included: Water Heater, Electric Water Heater, Dishwasher Built In, Refrigerator, Exhaust Fan, Microwave, Stove
- Laundry: Common Area
Features
- T.V. Mounts
- Windows: Window Treatments
- Basement: Walls (Other)
- Has fireplace: No
Interior area
- Total structure area: 960
- Total interior livable area: 960 sqft
Property
Parking
- Total spaces: 2
- Parking features: No Garage, Parking Pad, Asphalt
- Uncovered spaces: 2
Accessibility
- Accessibility features: Wheelchair Access
Features
- Patio & porch: Deck
- Exterior features: Lawn Back
- Has spa: Yes
- Spa features: Hot Tub
Lot
- Size: 3.05 Acres
- Features: Rectangular Lot
Construction
Type & style
- Home type: Townhouse
- Property subtype: Townhouse
- Attached to another structure: Yes
Materials
- Vinyl Siding
- Foundation: Slab
- Roof: Asphalt
Condition
- Year built: 2016
Community & HOA
Community
- Features: Amenities Room, Sauna, Swimming Pool - Outdoor
HOA
- Has HOA: Yes
- Services included: Common Area Maintenance, Maintenance Structure, Trash, Insurance (Common), Maintenance Grounds, Reserve Fund, Sewer, Snow Removal, Water
- HOA fee: C$437 monthly
Location
- Region: Elbow
Financial & listing details
- Price per square foot: C$307/sqft
- Annual tax amount: C$2,860
- Date on market: 4/2/2026
- Exclusions: Water Softener
- Ownership: Condominium
Benita McNeill Realty P.C. Ltd.
Benita McNeill Realty P.C. Ltd.
(306) 867-7082
By pressing Contact Agent, you agree that the real estate professional identified above may call/text you about your search, which may involve use of automated means and pre-recorded/artificial voices. You don't need to consent as a condition of buying any property, goods, or services. Message/data rates may apply. You also agree to our Terms of Use. Zillow does not endorse any real estate professionals. We may share information about your recent and future site activity with your agent to help them understand what you're looking for in a home.
Price history
| Date | Event | Price |
|---|---|---|
| 4/2/2026 | Listed for sale | C$294,900C$307/sqft |
Source: Saskatchewan REALTORS® Association #SK031891 Report a problem | ||
Public tax history
Tax history is unavailable.
Climate risks
Neighborhood: S0H
Nearby schools
GreatSchools rating
No schools nearby
We couldn't find any schools near this home.
- C$204,9001 bd1 ba640 sqft1250 Aaro Ave #32, Elbow, SK S0H1J0For Sale

- C$149,900-- bd1 ba486 sqft1250 Aaro Ave #15, Elbow, SK S0H1J0For Sale

- C$114,9000.75 Acres529 Aaro Ave, Elbow, SK S0H1J0Lot/Land

- C$474,9003 bd2 ba2.6k sqft141 Queen St #A-B, Drinkwater, SK S0H1G0For Sale

- C$214,0008,712 Square Feet110 Lakeridge Cres, Elbow, SK S0H1J0Lot/Land
- C$284,0004 bd2 ba918 sqft302 Aberdeen St, Elbow, SK S0H1J0For Sale
- C$219,9003 bd1 ba924 sqft780 Railway Ave, Elbow, SK S0H1J0For Sale
- C$189,9002 bd1 ba580 sqft140 King St, Elbow, SK S0H1J0For Sale
Similar homes
- C$204,9001 bd1 ba640 sqftHarbor Inn Condo Corp, Elbow, SK S0H 1J0For SaleMLS ID #SK032668, Larry Herscovitch, Boyes Group Realty Inc.. Saskatchewan REALTORS® Association
- C$284,0004 bd2 ba918 sqft302 Aberdeen STREET, Elbow, SK S0H 1J0For Sale
 MLS ID #SK034937, Kristin McCooeye, Royal LePage Saskatoon Real Estate. Saskatchewan REALTORS® Association
 - C$149,900-- bd1 ba486 sqftHarbor Inn Condo Group, Elbow, SK S0H 1J0For SaleMLS ID #SK039426, Larry Herscovitch, Boyes Group Realty Inc.. Saskatchewan REALTORS® Association
- C$219,9003 bd1 ba924 sqft780 Railway AVENUE, Elbow, SK S0H 1J0For Sale
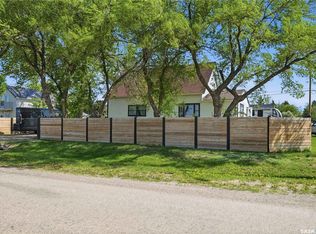 MLS ID #SK037702, Matt Brewer, Royal LePage Next Level. Saskatchewan REALTORS® Association
 - C$159,7002 bd1 ba672 sqft414 Zealandia AVENUE, Coteau Beach, SK S0L 0G0For SaleMLS ID #SK018043, Jocelyne G Petryshyn, RE/MAX Shoreline Realty. Saskatchewan REALTORS® Association
