This stunning, fully renovated home at 302 Aberdeen Street in Elbow, SK, offers a seamless blend of modern style and small-town charm. Situated on a generous 75’ x 120’ lot (1.5 lots), the property features a bright, open-concept interior with new windows throughout, fresh vinyl plank flooring, and a contemporary kitchen complete with crisp white cabinetry, stainless steel appliances, and a large peninsula. Every room has been thoughtfully updated, from the bathroom with its sleek tile surround to the vibrant, custom-painted bedrooms. Complemented by a spacious detached two-car garage and a prime location near Lake Diefenbaker and Harbor Golf Club, this turn-key residence is the perfect move-in-ready retreat.
Active
C$284,000
302 Aberdeen Street, Elbow, SK S0H 1J0
4beds
2baths
918sqft
Single Family Residence
Built in 1976
8,999 Square Feet Lot
$-- Zestimate®
C$309/sqft
C$-- HOA
What's special
Bright open-concept interiorNew windows throughoutFresh vinyl plank flooringContemporary kitchenCrisp white cabinetryStainless steel appliancesLarge peninsula
- 169 days
- 19
- 2
Zillow last checked:
Listing updated:
Listed by:
Kristin McCooeye,
Royal LePage Saskatoon Real Estate
Source: Saskatchewan REALTORS® Association,MLS®#: SK034937Originating MLS®#: Saskatchewan REALTORS Association
Facts & features
Interior
Bedrooms & bathrooms
- Bedrooms: 4
- Bathrooms: 2
Bedroom
- Description: Flooring: Laminate
- Level: Main
- Dimensions: 10.40 x 9.30
Bedroom
- Description: Flooring: Laminate
- Level: Main
- Dimensions: 10.40 x 9.30
Bedroom
- Description: Flooring: Laminate
- Level: Basement
- Dimensions: 11.70 x 11.20
Bedroom
- Description: Flooring: Laminate
- Level: Basement
- Dimensions: 11.40 x 16.40
Bathroom
- Description: Flooring: Vinyl
- Features: Four Piece Bathroom
- Level: Main
- Dimensions: 8.00 x 5.70
Bathroom
- Description: Flooring: Laminate
- Features: Four Piece Bathroom
- Level: Basement
- Dimensions: 9.70 x 10.20
Den
- Description: Flooring: Laminate
- Level: Basement
- Dimensions: 23.10 x 18.11
Kitchen
- Description: Flooring: Laminate
- Level: Main
- Dimensions: 9.30 x 14.40
Living room
- Description: Flooring: Laminate
- Level: Main
- Dimensions: 11.00 x 15.60
Mud room
- Description: Flooring: Linoleum
- Level: Main
- Dimensions: 9.60 x 10.70
Heating
- Baseboard, Electric
Appliances
- Included: Electric Water Heater
Features
- Basement: Full,Finished
Interior area
- Total interior livable area: 918 sqft
Property
Parking
- Total spaces: 4
- Parking features: Driveway, Detached, Two Car Garage, Gravel
- Garage spaces: 2
- Has uncovered spaces: Yes
- Details: Gravel Drive,
Features
- Patio & porch: Deck
- Fencing: Fenced
Lot
- Size: 8,999 Square Feet
- Dimensions: 75.00 x 120
- Features: Corner Lot, Back Yard, Front Yard
Construction
Type & style
- Home type: SingleFamily
- Architectural style: Bungalow
- Property subtype: Single Family Residence
Materials
- Wood Siding
- Roof: Metal
Condition
- Year built: 1976
Community & HOA
Location
- Region: Elbow
Financial & listing details
- Price per square foot: C$309/sqft
- Annual tax amount: C$2,342
- Date on market: 5/5/2026
- Ownership: Freehold
Price history
| Date | Event | Price |
|---|---|---|
| 5/5/2026 | Listed for sale | C$284,000C$309/sqft |
Source: Saskatchewan REALTORS® Association #SK034937 Report a problem | ||
Public tax history
Tax history is unavailable.
Climate risks
Neighborhood: S0H
Nearby schools
GreatSchools rating
No schools nearby
We couldn't find any schools near this home.
Similar homes
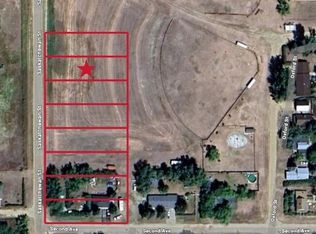
- C$219,9003 bd1 ba924 sqft780 Railway Avenue, Elbow, SK S0H 1J0For Sale
 MLS ID #SK037702, Matt Brewer, Royal LePage Next Level. Saskatchewan REALTORS® Association
 - C$294,9001 bd2 ba960 sqft1250 Aaro Avenue #3, Elbow, SK S0H 1J0For Sale
 MLS ID #SK031891, Benita McNeill Realty P.C. Ltd., Royal LePage Varsity. Saskatchewan REALTORS® Association
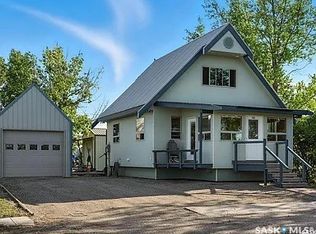
 - C$339,9002 bd3 ba1.3k sqft224 Bird Street, Loreburn, SK S0H 2S0For Sale
 MLS ID #SK046069, Kevin Goyer, Boyes Group Realty Inc.. Saskatchewan REALTORS® Association
 - C$159,7002 bd1 ba672 sqft414 Zealandia Avenue, Coteau Beach, SK S0L 0G0For Sale
 MLS ID #SK045046, Jocelyne G Petryshyn, RE/MAX Shoreline Realty. Saskatchewan REALTORS® Association
