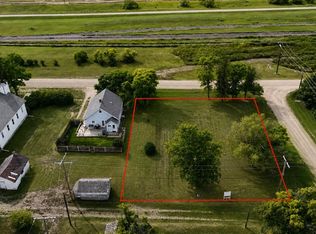
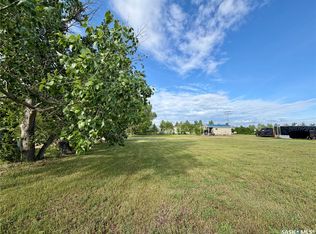
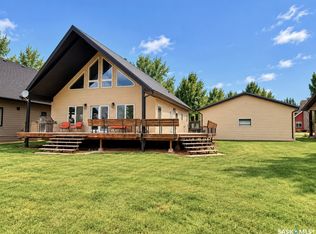
Seller will look at offers. Excellent Craftsman-built one-and-a-half storey home on a large, corner lot in Loreburn with a 13 x 32 detached garage (with 8 foot overhead door) and a 14 x 28 fully insulated and heated shop with 220 wiring. The interior of this home must be seen to be appreciated It has a cabin-like feel but comes with all the amenities of a home, connected to village water & sewer. Virtually maintenance free exterior. Front porch/office leads to the large living room, kitchen & dining. There's main floor bathroom/laundry combination. The back porch has a Murphy Bed and closet, it doubles as a bedroom and is listed as a bedroom. The upper level is one large, private, master bedroom with 3/4 bath. The house was built with energy efficiency in mind with 8 inch walls resulting in low natural gas bills, $702 for the past 12 months (house & shop), it has a 3 foot crawl space and was built on 10 foot screw piles, it's solid! The shop is insulated 360 degrees using spray foam, 220 wired, gas heat, floor built for heavy equipment using 2 x 10 on 8" centers and 3/4" fir plywood. 8' x 10' steel overhead door. 2 lots totaling 145 x 120 (corner lot is open). Located 10 minutes to Diefenbaker Lake, and a short drive to both Danielson and Douglas Provincial Parks. Quick possession is available.
Active
C$339,900
224 Bird Street, Loreburn, SK S0H 2S0
2beds
3baths
1,331sqft
Single Family Residence
Built in 2012
0.4 Acres Lot
$-- Zestimate®
C$255/sqft
C$-- HOA
What's special
Craftsman-built one-and-a-half storey homeLarge corner lotVirtually maintenance free exteriorKitchen and dining
- 64 days
- 4
- 0
Zillow last checked:
Listing updated:
Listed by:
Kevin Goyer,
Boyes Group Realty Inc.
Source: Saskatchewan REALTORS® Association,MLS®#: SK046069Originating MLS®#: Saskatchewan REALTORS Association
Facts & features
Interior
Bedrooms & bathrooms
- Bedrooms: 2
- Bathrooms: 3
Bedroom
- Description: Flooring: Laminate
- Level: Main
- Dimensions: 13.06 x 9.04
Bedroom
- Level: Second
Bathroom
- Description: Flooring: Tile
- Level: Main
- Dimensions: 9.09 x 9.09
Bathroom
- Description: Flooring: Linoleum
- Features: Two Piece Bathroom
- Level: Main
- Dimensions: 6.00 x 5.00
Bathroom
- Description: Flooring: Linoleum
- Features: Three Piece Bathroom
- Level: Second
Dining room
- Description: Flooring: Laminate
- Level: Main
- Dimensions: 7.00 x 10.00
Kitchen
- Description: Flooring: Laminate
- Level: Main
- Dimensions: 10.00 x 10.00
Laundry
- Description: Flooring: Tile
- Level: Main
Living room
- Description: Flooring: Laminate
- Level: Main
- Dimensions: 13.00 x 13.00
Porch
- Description: Flooring: Laminate
- Level: Main
- Dimensions: 13.06 x 9.04
Heating
- Natural Gas
Appliances
- Included: Electric Water Heater, Dryer, Dishwasher, Refrigerator, Stove, Washer
Features
- Kitchen Exhaust Fan, Sound System, Wired for Sound
- Basement: Crawl Space,Other
- Number of fireplaces: 1
- Fireplace features: Gas
Interior area
- Total interior livable area: 1,331 sqft
Property
Parking
- Total spaces: 4
- Parking features: Driveway, Detached, One Car Garage, Gravel, RV Access/Parking, Garage Door Opener
- Garage spaces: 1
- Has uncovered spaces: Yes
- Details: Gravel Drive,
Features
- Patio & porch: Deck
- Fencing: Partial
Lot
- Size: 0.4 Acres
- Dimensions: 145.00 x 120
- Features: Greenbelt, Near Park, Rectangular, Rectangular Lot, Back Yard, Trees
Construction
Type & style
- Home type: SingleFamily
- Architectural style: One and One Half Story
- Property subtype: Single Family Residence
Materials
- Composite Siding, Wood Frame
- Roof: Metal
Condition
- Year built: 2012
Community & HOA
Location
- Region: Loreburn
Financial & listing details
- Price per square foot: C$255/sqft
- Annual tax amount: C$2,249
- Date on market: 8/18/2026
- Ownership: Freehold
Price history
| Date | Event | Price |
|---|---|---|
| 9/28/2026 | Price change | C$339,900-2.9%C$255/sqft |
Source: Saskatchewan REALTORS® Association #SK046069 Report a problem | ||
| 8/19/2026 | Listed for sale | C$349,900C$263/sqft |
Source: Saskatchewan REALTORS® Association #SK046069 Report a problem | ||
Public tax history
Tax history is unavailable.
Climate risks
Neighborhood: S0H
Nearby schools
GreatSchools rating
No schools nearby
We couldn't find any schools near this home.

Similar homes
- C$364,7004 bd3 ba1.6k sqft118 1st Avenue W, Coteau Rm No 255, SK S0L 0G0For Sale
 MLS ID #SK046297, Jocelyne G Petryshyn, RE/MAX Shoreline Realty. Saskatchewan REALTORS® Association
 - C$284,0004 bd2 ba918 sqft302 Aberdeen Street, Elbow, SK S0H 1J0For Sale
 MLS ID #SK034937, Kristin McCooeye, Royal LePage Saskatoon Real Estate. Saskatchewan REALTORS® Association
 - C$294,9001 bd2 ba960 sqft1250 Aaro Avenue #3, Elbow, SK S0H 1J0For Sale
 MLS ID #SK031891, Benita McNeill Realty P.C. Ltd., Royal LePage Varsity. Saskatchewan REALTORS® Association
 - C$399,0003 bd2 ba1.6k sqft524 Vivian Bay, Coteau Rm No 255, SK S0L 0G0For Sale
 MLS ID #SK043529, Michelle Nadeau, Realty Executives Prosperity. Saskatchewan REALTORS® Association
