Absolutely one-of-a-kind and undeniably cool! This extraordinary geodesic home in the quiet community of Dunblane is a rare opportunity to own a property with character, architectural uniqueness and an incredible layout you simply won't find in a conventional home. The distinctive 1 ¾ storey design creates soaring ceilings and an impressive sense of space, with a loft perched at the very top overlooking the main living area—just one of the many features that makes this home so special. Offering 4 bedrooms and 3 bathrooms, this unique home provides plenty of space for family and guests while maintaining a warm and inviting atmosphere. With the main floor primary suite and main floor laundry make it attractive for easy access for all ages of Buyers. A 3-season sunroom offers the perfect spot to relax and enjoy the surrounding views, while the basement adds even more versatility with a cold room and sauna—ideal for unwinding after a day outdoors. Step outside and the property becomes your own private retreat. Enjoy the outdoor hot tub, perfect for relaxing under the unique tree umbrella, and take advantage of the double detached garage for vehicles, toys, storage or workshop space. Recent updates include new carpet upstairs and updated flooring throughout, providing a fresh and move-in-ready feel while preserving the home's unmistakable personality. Located just a short drive from Coteau and approximately 8 km from the boat launch, this property is ideally situated for those who enjoy the outdoors, boating, fishing and lake life. Whether you're looking for a full-time residence, weekend getaway or simply a home that stands apart from the ordinary, this Dunblane geodesic home truly stands out as truly a gem!.
Active
C$364,700
118 1st AVENUE W, Coteau Rm No. 255, SK S0L 0G0
4beds
3baths
1,663sqft
Single Family Residence
Built in 1983
1.28 Acres Lot
$-- Zestimate®
C$219/sqft
C$-- HOA
What's special
Extraordinary geodesic homeSoaring ceilingsMain floor primary suiteMain floor laundrySurrounding viewsOutdoor hot tubUnique tree umbrella
- 18 hours |
- 5 |
- 0 |
Zillow last checked:
Listing updated:
Listed by:
Jocelyne G Petryshyn,
RE/MAX Shoreline Realty,
Philip B Petryshyn,
RE/MAX Shoreline Realty
Source: Saskatchewan REALTORS® Association,MLS®#: SK046297Originating MLS®#: Saskatchewan REALTORS® Association
Facts & features
Interior
Bedrooms & bathrooms
- Bedrooms: 4
- Bathrooms: 3
Primary bedroom
- Features: Room Floor: Carpet
- Level: Main
- Dimensions: 13'3"x12'1"
Bedroom
- Features: Room Floor: Carpet
- Level: Second
- Dimensions: 11'8"x19'
Bedroom
- Features: Room Floor: Carpet
- Level: Second
- Dimensions: 8'3"x13'1"
Bedroom
- Features: Room Floor: Carpet
- Level: Basement
- Dimensions: 13'9"x7'6"
Other
- Features: Room Floor: Linoleum
- Level: Basement
- Dimensions: 5'3"x3'8"
Other
- Features: Room Floor: Linoleum
- Level: Main
- Dimensions: 6'2"x6'11"
Other
- Features: Room Floor: Linoleum
- Level: Second
- Dimensions: 6'6"x7'8"
Bonus room
- Features: Room Floor: Carpet
- Level: Second
- Dimensions: 10'2"x13'11"
Bonus room
- Features: Room Floor: Carpet
- Level: Basement
- Dimensions: 13'8"x7'11"
Dining room
- Features: Room Floor: Laminate
- Level: Main
- Dimensions: 16'7"x17'1"
Foyer
- Features: Room Floor: Laminate
- Level: Main
- Dimensions: 6'7"x10'5"
Kitchen
- Features: Room Floor: Laminate
- Level: Main
- Dimensions: 14'7"x18'11"
Laundry
- Features: Room Floor: Linoleum
- Level: Main
- Dimensions: 5'8"x10'11"
Living room
- Features: Room Floor: Laminate
- Level: Main
- Dimensions: 13'8"x19'11"
Loft
- Features: Room Floor: Carpet
- Level: Third
- Dimensions: 10'6"x22'2"
Other
- Features: Room Floor: Linoleum
- Level: Main
- Dimensions: 5'8"x10'11"
Other
- Features: Room Floor: Concrete
- Level: Basement
- Dimensions: 19'8"x14'5"
Recreation room
- Features: Room Floor: Carpet
- Level: Basement
- Dimensions: 14'4"x20'4"
Utility room
- Features: Room Floor: Concrete
- Level: Basement
- Dimensions: 6'3"x9'6"
Utility room
- Features: Room Floor: Concrete
- Level: Basement
- Dimensions: 14'9"x9'8"
Heating
- Forced Air, Natural Gas
Cooling
- Central Air
Appliances
- Included: Water Heater, Electric Water Heater, Water Softener, Dishwasher Built In, Dryer, Refrigerator, Exhaust Fan, Stove, Washer
Features
- Sauna, T.V. Mounts, Central Vac Attached, Central Vac Attachments, Vac Power Nozzle
- Windows: Window Treatments
- Basement: Full,Finished,Sump Pump,Preserved Wood
- Has fireplace: No
Interior area
- Total structure area: 1,663
- Total interior livable area: 1,663 sqft
Property
Parking
- Total spaces: 8
- Parking features: 4 Car Detached, Garage Door Opnr/Control(S), Heated Garage, Double Driveway
- Garage spaces: 4
- Has uncovered spaces: Yes
- Details: Parking Size: 26.0x32.0
Features
- Levels: One and One Half
- Stories: 1
- Patio & porch: Patio
- Exterior features: Lawn Back, Lawn Front
- Has spa: Yes
- Spa features: Hot Tub
Lot
- Size: 1.28 Acres
- Features: Backs on to Field/Open Space, Rectangular Lot, Trees/Shrubs
Construction
Type & style
- Home type: SingleFamily
- Property subtype: Single Family Residence
Materials
- Stucco, Wood Siding
- Roof: Asphalt
Condition
- Year built: 1983
Community & HOA
Community
- Subdivision: Dunblane (Coteau Rm No. 255)
Location
- Region: Kindersley
Financial & listing details
- Price per square foot: C$219/sqft
- Annual tax amount: C$2,500
- Date on market: 8/25/2026
- Ownership: Freehold
Price history
| Date | Event | Price |
|---|---|---|
| 8/25/2026 | Listed for sale | C$364,700C$219/sqft |
Source: Saskatchewan REALTORS® Association #SK046297 Report a problem | ||
Public tax history
Tax history is unavailable.
Climate risks
Neighborhood: S0L
Nearby schools
GreatSchools rating
No schools nearby
We couldn't find any schools near this home.
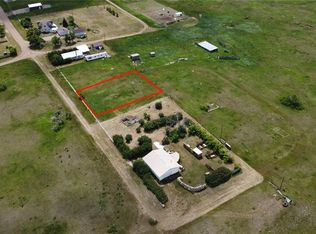
- C$29,9990.42 acresLots 4 6 1st Ave #255, Coteau, SK S0L0G0Lot/Land
- C$199,9000.28 acres9 Willow Rd #255, Vanscoy No. 345, SK S0L3J0Lot/Land

- C$219,9000.27 acres43 Grace Ln #255, Coteau No. 255, SK S0L2E0Lot/Land

- C$89,9007,265 sqft8 Willow Rd, Vanscoy No. 345, SK S0L3J0Lot/Land
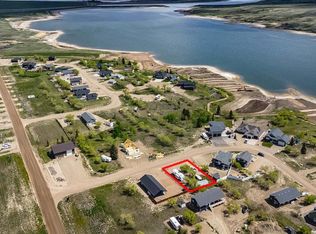
- C$635,0003 bd2 ba1.2k sqft34 Grace Ln, Diefenbaker Lake, SK S0L2E0For Sale
- C$159,7002 bd1 ba672 sqft414 Zealandia Ave, Coteau Beach, SK S0L0G0For Sale
- C$95,0007,540 sqft109 Dawn Ln #255, Coteau, SK S0H1T0Lot/Land
- C$174,7000.41 acres417 Sunset Dr #254, Assiniboia, SK S0H0B0Lot/Land
Similar homes
- C$325,0003 bd3 ba1.6k sqft91 1st STREET E, Coteau Rm No. 255, SK S0L 0G0For Sale
 MLS ID #SK037205, Kyle Letnes, Royal LePage Formula 1. Saskatchewan REALTORS® Association
 - C$419,0004 bd3 ba1.4k sqft205 Ruby DRIVE, Coteau Rm No. 255, SK S0L 1Z0For Sale
 MLS ID #SK038050, Benita McNeill Realty P.C. Ltd., Royal LePage Varsity. Saskatchewan REALTORS® Association
 - C$349,9002 bd3 ba1.3k sqft224 Bird STREET, Loreburn, SK S0H 2S0For Sale
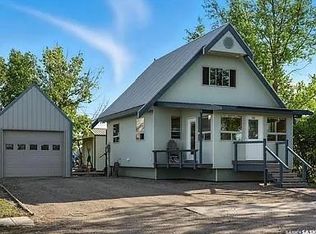 MLS ID #SK046069, Kevin Goyer, Boyes Group Realty Inc.. Saskatchewan REALTORS® Association
 - C$459,9003 bd2 ba1.2k sqft210 King STREET, Elbow, SK S0H 1J0For Sale
 MLS ID #SK046407, Larry Herscovitch, Boyes Group Realty Inc.. Saskatchewan REALTORS® Association
 - C$399,0003 bd2 ba1.6k sqft524 Vivian BAY, Coteau Rm No. 255, SK S0L 0G0For SaleMLS ID #SK043529, Michelle Nadeau, Realty Executives Prosperity. Saskatchewan REALTORS® Association
- C$284,0004 bd2 ba918 sqft302 Aberdeen STREET, Elbow, SK S0H 1J0For SaleMLS ID #SK034937, Kristin McCooeye, Royal LePage Saskatoon Real Estate. Saskatchewan REALTORS® Association
- C$294,9001 bd2 ba960 sqftHarbor Inn, Elbow, SK S0H 1J0For SaleMLS ID #SK031891, Benita McNeill Realty P.C. Ltd., Royal LePage Varsity. Saskatchewan REALTORS® Association
- C$219,9003 bd1 ba924 sqft780 Railway AVENUE, Elbow, SK S0H 1J0For SaleMLS ID #SK037702, Matt Brewer, Royal LePage Next Level. Saskatchewan REALTORS® Association
