NICELY UPDATED raised bungalow in Hitchcock Bay at LAKE DIEFENBAKER! Originally built in 1975, this 4-bedroom, 3-bathroom FOUR-SEASON home was relocated to Hitchcock Bay in 2020 and placed on a preserved wood foundation. Offering 1,452 sq. ft. plus a finished basement, this property provides excellent space for year-round living, vacation use, or family getaways. The bright open-concept main floor features large windows, main floor laundry, three spacious bedrooms, and a stylish kitchen with QUARTZ countertops, 42" cabinets, stainless steel appliances, and built-in dishwasher. The primary bedroom includes a 3-piece ensuite. Downstairs, the finished basement adds a large family/rec room, fourth bedroom, 3-piece bath, and generous storage space. Step outside onto the covered 14' x 32' deck completed in 2021 and enjoy lake views, greenspace behind, and the peaceful setting that makes Hitchcock Bay at Lake Diefenbaker so desirable. Numerous updates include new siding with rigid foam insulation, new windows, updated flooring throughout, furnace, hot water heater, central air conditioning, fixtures, trim, paint, and underground sprinklers. Situated on an 8,400 sq. ft. lot with parking for 6 vehicles, treated potable water, summer irrigation water, and access to high-speed internet. Listing agent is also one of the property owners.
Active
C$419,000
205 Ruby DRIVE, Coteau Rm No. 255, SK S0L 1Z0
4beds
3baths
1,452sqft
Single Family Residence
Built in 1975
8,398 Square Feet Lot
$-- Zestimate®
C$289/sqft
C$-- HOA
What's special
Nicely updated raised bungalowBright open-concept main floorLarge windowsMain floor laundryThree spacious bedroomsStainless steel appliancesBuilt-in dishwasher
- 73 days |
- 9 |
- 0 |
Zillow last checked:
Listing updated:
Listed by:
Benita McNeill Realty P.C. Ltd.,
Royal LePage Varsity
Source: Saskatchewan REALTORS® Association,MLS®#: SK038050Originating MLS®#: Saskatchewan REALTORS® Association
Facts & features
Interior
Bedrooms & bathrooms
- Bedrooms: 4
- Bathrooms: 3
Primary bedroom
- Features: Room Floor: Laminate
- Level: Main
- Area: 179.47 Square Feet
- Dimensions: 15.2x11.10
Bedroom
- Features: Room Floor: Laminate
- Level: Main
- Area: 149.03 Square Feet
- Dimensions: 12.4x12.1
Bedroom
- Features: Room Floor: Laminate
- Level: Main
- Area: 179.9 Square Feet
- Dimensions: 13.9x13.1
Bedroom
- Features: Room Floor: Vinyl Plank
- Level: Basement
- Area: 180 Square Feet
- Dimensions: 15x12
Other
- Features: Room Floor: Vinyl Plank
- Level: Basement
- Area: 40 Square Feet
- Dimensions: 8x5
Other
- Features: Room Floor: Laminate
- Level: Main
- Area: 55 Square Feet
- Dimensions: 9.2x6
Other
- Features: Room Floor: Laminate
- Level: Main
- Area: 61.25 Square Feet
- Dimensions: 5x12.3
Dining room
- Features: Room Floor: Laminate
- Level: Main
- Area: 107.64 Square Feet
- Dimensions: 10.4x10.5
Family room
- Features: Room Floor: Vinyl Plank
- Level: Basement
- Area: 638 Square Feet
- Dimensions: 29x22
Foyer
- Features: Room Floor: Laminate
- Level: Main
- Area: 79.63 Square Feet
- Dimensions: 9.9x8.2
Kitchen
- Features: Room Floor: Laminate
- Level: Main
- Area: 144.92 Square Feet
- Dimensions: 11.9x12.4
Living room
- Features: Room Floor: Laminate
- Level: Main
- Area: 2287.5 Square Feet
- Dimensions: 12.6x18,3
Utility room
- Features: Room Floor: Concrete
- Level: Basement
- Area: 195 Square Feet
- Dimensions: 15x13
Heating
- Forced Air, Natural Gas
Cooling
- Central Air
Appliances
- Included: Water Heater, Electric Water Heater, Dishwasher Built In, Dryer, Refrigerator, Microwave Hood Fan, Stove, Washer
Features
- Windows: Window Treatments
- Basement: Full,Partially Finished,Sump Pump,Preserved Wood
- Has fireplace: No
Interior area
- Total structure area: 1,452
- Total interior livable area: 1,452 sqft
Video & virtual tour
Property
Parking
- Total spaces: 6
- Parking features: No Garage, Parking Spaces
Features
- Patio & porch: Deck
- Exterior features: Lawn Back
- Frontage length: 70.00
Lot
- Size: 8,398 Square Feet
- Dimensions: 120
- Features: Rectangular Lot, Underground Sprinkler
Construction
Type & style
- Home type: SingleFamily
- Architectural style: Raised Bungalow
- Property subtype: Single Family Residence
Materials
- Vinyl Siding
- Roof: Asphalt
Condition
- Year built: 1975
Community & HOA
Community
- Subdivision: Hitchcock Bay (Coteau Rm No. 255)
Location
- Region: Coteau No 255
Financial & listing details
- Price per square foot: C$289/sqft
- Annual tax amount: C$1,818
- Date on market: 6/4/2026
- Exclusions: Water Softener
- Ownership: Freehold
Price history
| Date | Event | Price |
|---|---|---|
| 6/4/2026 | Listed for sale | C$419,000C$289/sqft |
Source: Saskatchewan REALTORS® Association #SK038050 Report a problem | ||
Public tax history
Tax history is unavailable.
Climate risks
Neighborhood: S0L
Nearby schools
GreatSchools rating
No schools nearby
We couldn't find any schools near this home.
- C$795,0004 bd3 ba2k sqft218 Ruby Dr #255, Coteau No. 255, SK S0L0G0For Sale

- C$569,9003 bd3 ba1.6k sqft325 Ruby Dr, Coteau No. 255, SK S0L0G0For Sale
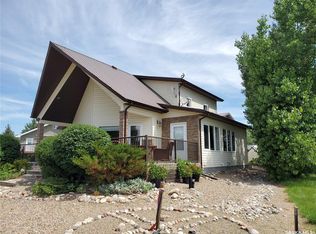
- C$375,0003 bd2 ba1.2k sqft401 Vivian Bay #255, Coteau No. 255, SK S0L0G0For Sale

- C$399,0003 bd2 ba1.6k sqft524 Vivian Bay #255, Coteau No. 255, SK S0L0G0For Sale
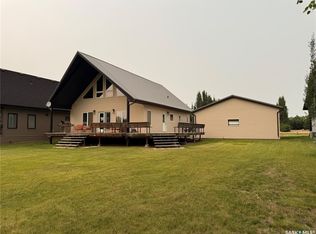
- C$369,9004 bd2 ba1.5k sqft522 Vivian Bay #255, Coteau No. 255, SK S0L0G0For Sale
- C$76,5003,598 sqftLOT 62 Main St #255, Zealandia, SK S0L3N0Lot/Land
- C$325,0003 bd3 ba1.6k sqft91 1st St E #255, Kyle, SK S0L1T0For Sale
- C$159,7002 bd1 ba672 sqft414 Zealandia Ave, Coteau Beach, SK S0L0G0For Sale
Similar homes
- C$375,0003 bd2 ba1.2k sqft401 Vivian BAY, Coteau Rm No. 255, SK S0L 0G0For SaleMLS ID #SK044596, Jocelyne G Petryshyn, RE/MAX Shoreline Realty. Saskatchewan REALTORS® Association
- C$399,0003 bd2 ba1.6k sqft524 Vivian BAY, Coteau Rm No. 255, SK S0L 0G0For SaleMLS ID #SK043529, Michelle Nadeau, Realty Executives Prosperity. Saskatchewan REALTORS® Association
- C$569,9003 bd3 ba1.6k sqft325 Ruby DRIVE, Coteau Rm No. 255, SK S0L 0G0For SaleMLS ID #SK031424, Philip B Petryshyn, RE/MAX Shoreline Realty. Saskatchewan REALTORS® Association
- C$439,5005 bd3 ba1.5k sqft20 Mainprize BAY, Maple Bush Rm No. 224, SK S0H 3P0For Sale
 MLS ID #SK037015, Laurie Lunde, Century 21 Dome Realty Inc.. Saskatchewan REALTORS® Association
 - C$369,9004 bd3 ba1.9k sqft13.04 Acreage By Lake Diefenbaker, Canaan Rm No. 225, SK S0L 1Z0For SaleMLS ID #SK038100, Tarren Newhouse, TRCG The Realty Consultants Group. Saskatchewan REALTORS® Association
- C$325,0003 bd3 ba1.6k sqft91 1st STREET E, Coteau Rm No. 255, SK S0L 0G0For SaleMLS ID #SK037205, Kyle Letnes, Royal LePage Formula 1. Saskatchewan REALTORS® Association
- C$369,0002 bd1 ba1.2k sqft45 Mainprize BAY, Maple Bush Rm No. 224, SK S0H 3P0For SaleMLS ID #SK035906, Bobbi Oscar, RE/MAX of Swift Current. Saskatchewan REALTORS® Association
- C$439,0003 bd1 ba924 sqft79 Snedden CRESCENT, Maple Bush Rm No. 224, SK S0H 3P0For SaleMLS ID #SK030108, Bobbi Oscar, RE/MAX of Swift Current. Saskatchewan REALTORS® Association
- C$289,0004 bd4 ba1.4k sqft106 2nd AVENUE N, Lucky Lake, SK S0L 1Z0For SaleMLS ID #SK035640, Adam Sheppard, Realty Executives Prosperity. Saskatchewan REALTORS® Association
- C$284,0004 bd2 ba918 sqft302 Aberdeen STREET, Elbow, SK S0H 1J0For SaleMLS ID #SK034937, Kristin McCooeye, Royal LePage Saskatoon Real Estate. Saskatchewan REALTORS® Association
- C$524,9002 bd3 ba1.5k sqft105 Sargent CRESCENT, Maple Bush Rm No. 224, SK S0H 3P0For SaleMLS ID #SK037809, Laurie Lunde, Century 21 Dome Realty Inc.. Saskatchewan REALTORS® Association
- C$219,9003 bd1 ba924 sqft780 Railway AVENUE, Elbow, SK S0H 1J0For SaleMLS ID #SK037702, Matt Brewer, Royal LePage Next Level. Saskatchewan REALTORS® Association
- C$294,9001 bd2 ba960 sqftHarbor Inn, Elbow, SK S0H 1J0For SaleMLS ID #SK031891, Benita McNeill Realty P.C. Ltd., Royal LePage Varsity. Saskatchewan REALTORS® Association
