Welcome to your beautiful new home in the friendly community of Lucky Lake, Saskatchewan, located just 15 minutes from stunning Lake Diefenbaker! This move-in-ready home is perfect for families, retirees, or anyone seeking a peaceful vacation getaway. Step inside to an inviting layout with a vaulted ceiling and a cozy gas fireplace that is perfect for relaxing evenings. The bright dining area overlooks a spacious, mature backyard, with a shed for all your storage needs. The master bedroom offers a private en-suite bath and a walk-in closet, while two additional upstairs bedrooms and a full 4-piece bath are ideal for children or guests. Enjoy the versatility of a fully finished basement, ready to become your playroom, entertainment space, or home gym. The attached garage keeps your vehicles protected year-round. Lucky Lake offers all the amenities you need, including a K-12 school, hockey rink, sports facilities, care home, grocery store, and more. Experience the charm of small-town living with stunning natural beauty nearby! Call today to schedule your private tour!
Active
C$289,000
106 2nd AVENUE N, Lucky Lake, SK S0L 1Z0
4beds
4baths
1,468sqft
Single Family Residence
Built in 2009
0.29 Acres Lot
$-- Zestimate®
C$197/sqft
C$-- HOA
What's special
Vaulted ceilingCozy gas fireplaceBright dining areaSpacious mature backyardWalk-in closetTwo additional upstairs bedroomsFully finished basement
- 78 days |
- 14 |
- 2 |
Zillow last checked:
Listing updated:
Listed by:
Adam Sheppard,
Realty Executives Prosperity
Source: Saskatchewan REALTORS® Association,MLS®#: SK035640Originating MLS®#: Saskatchewan REALTORS® Association
Facts & features
Interior
Bedrooms & bathrooms
- Bedrooms: 4
- Bathrooms: 4
Primary bedroom
- Features: Room Floor: Carpet
- Level: Second
- Area: 156.09 Square Feet
- Dimensions: 14'1x11'1
Bedroom
- Features: Room Floor: Carpet
- Level: Second
- Area: 125.56 Square Feet
- Dimensions: 10'3x12'3
Bedroom
- Features: Room Floor: Carpet
- Level: Second
- Area: 116.42 Square Feet
- Dimensions: 11'x10'7
Bedroom
- Features: Room Floor: Carpet
- Level: Basement
- Area: 101.6 Square Feet
- Dimensions: 11'1x9'2
Other
- Features: Room Floor: Ceramic Tile
- Level: Main
- Area: 33.92 Square Feet
- Dimensions: 5'6x6'2
Other
- Features: Room Floor: Vinyl Plank
- Level: Basement
- Area: 54.58 Square Feet
- Dimensions: 10'11x5'
Other
- Features: Room Floor: Ceramic Tile
- Level: Second
- Area: 40 Square Feet
- Dimensions: 8'x5'
Other
- Features: Room Floor: Ceramic Tile
- Level: Second
- Area: 45.75 Square Feet
- Dimensions: 9'x5'1
Dining room
- Features: Room Floor: Hardwood
- Level: Main
- Area: 105.22 Square Feet
- Dimensions: 11'7x9'1
Family room
- Features: Room Floor: Carpet
- Level: Basement
- Area: 295.75 Square Feet
- Dimensions: 14'1x21'
Kitchen
- Features: Room Floor: Linoleum
- Level: Main
- Area: 150 Square Feet
- Dimensions: 12'6x12
Living room
- Features: Room Floor: Hardwood
- Level: Main
- Area: 266.67 Square Feet
- Dimensions: 16x16'8
Utility room
- Features: Room Floor: Concrete
- Level: Basement
- Area: 121 Square Feet
- Dimensions: 11'x11'
Heating
- Forced Air, Natural Gas
Cooling
- Central Air
Appliances
- Included: Water Heater, Gas Water Heater, Dishwasher Built In, Dryer, Refrigerator, Garburator, Microwave Hood Fan, Stove, Washer
Features
- Central Vac Attached, Central Vac Attachments
- Windows: Window Treatments
- Basement: Full,Finished,Sump Pump,Preserved Wood
- Number of fireplaces: 1
- Fireplace features: Gas
Interior area
- Total structure area: 1,468
- Total interior livable area: 1,468 sqft
Property
Parking
- Total spaces: 4
- Parking features: 2 Car Attached, Garage Door Opnr/Control(S), Double Driveway, Gravel
- Attached garage spaces: 2
- Has uncovered spaces: Yes
- Details: Parking Size: 18.0x22.0
Features
- Levels: Two
- Stories: 2
- Patio & porch: Deck
- Exterior features: Lawn Back, Lawn Front
- Frontage length: 100.00
Lot
- Size: 0.29 Acres
- Dimensions: 125
- Features: Rectangular Lot, Trees/Shrubs
Details
- Additional structures: Shed(s)
- Other equipment: Air Exchanger
Construction
Type & style
- Home type: SingleFamily
- Property subtype: Single Family Residence
Materials
- Vinyl Siding
- Roof: Asphalt
Condition
- Year built: 2009
Community & HOA
Community
- Security: Alarm Sys Rented
Location
- Region: Brock
Financial & listing details
- Price per square foot: C$197/sqft
- Annual tax amount: C$3,197
- Date on market: 5/11/2026
- Ownership: Freehold
Adam Sheppard
Adam Sheppard
(306) 371-8950
By pressing Contact Agent, you agree that the real estate professional identified above may call/text you about your search, which may involve use of automated means and pre-recorded/artificial voices. You don't need to consent as a condition of buying any property, goods, or services. Message/data rates may apply. You also agree to our Terms of Use. Zillow does not endorse any real estate professionals. We may share information about your recent and future site activity with your agent to help them understand what you're looking for in a home.
Price history
| Date | Event | Price |
|---|---|---|
| 6/27/2026 | Price change | C$289,000-3.3%C$197/sqft |
Source: Saskatchewan REALTORS® Association #SK035640 Report a problem | ||
| 5/11/2026 | Listed for sale | C$299,000C$204/sqft |
Source: Saskatchewan REALTORS® Association #SK035640 Report a problem | ||
Public tax history
Tax history is unavailable.
Climate risks
Neighborhood: S0L
Nearby schools
GreatSchools rating
No schools nearby
We couldn't find any schools near this home.
- C$---- bd-- ba-- sqft201 Railway Ave N, Macrorie, SK S0L1Z0Off Market
- C$147,5005 bd1 ba1.2k sqft111 4th Ave N, Brock, SK S0L0H0For Sale

- C$117,0002 bd1 ba751 sqft107 4th Ave N, Brock, SK S0L0H0For Sale
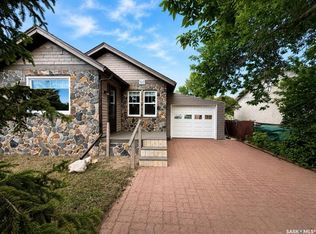
- C$---- bd-- ba-- sqft109 Railway Ave, Glidden, SK S0L1Z0Off Market
- C$369,9004 bd3 ba1.9k sqftRural Address #225, Canaan, SK S0LFor Sale
- C$169,9000.49 AcresRural Address, Diefenbaker Lake, SK S0LLot/Land
- C$325,0003 bd3 ba1.6k sqft91 1st St E #255, Kyle, SK S0L1T0For Sale
- C$439,0003 bd1 ba924 sqft79 Snedden Cres #224, Maple Bush, SK S0H3P0For Sale
Similar homes
- C$147,5005 bd1 ba1.2k sqft111 4th AVENUE N, Lucky Lake, SK S0L 1Z0For SaleMLS ID #SK035897, Jocelyne G Petryshyn, RE/MAX Shoreline Realty. Saskatchewan REALTORS® Association
- C$369,9004 bd3 ba1.9k sqft13.04 Acreage By Lake Diefenbaker, Canaan Rm No. 225, SK S0L 1Z0For Sale
 MLS ID #SK038100, Tarren Newhouse, TRCG The Realty Consultants Group. Saskatchewan REALTORS® Association
 - C$325,0003 bd3 ba1.6k sqft91 1st STREET E, Coteau Rm No. 255, SK S0L 0G0For Sale
 MLS ID #SK037205, Kyle Letnes, Royal LePage Formula 1. Saskatchewan REALTORS® Association
 - C$399,0003 bd2 ba1.6k sqft524 Vivian BAY, Coteau Rm No. 255, SK S0L 0G0For Sale
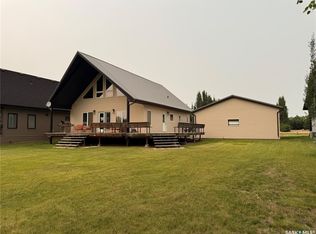 MLS ID #SK043529, Michelle Nadeau, Realty Executives Prosperity. Saskatchewan REALTORS® Association
 - C$419,0004 bd3 ba1.4k sqft205 Ruby DRIVE, Diefenbaker Lake, SK S0L 1Z0For SaleMLS ID #SK038050, Benita McNeill Realty P.C. Ltd., Royal LePage Varsity. Saskatchewan REALTORS® Association
- C$395,0002 bd1 ba1.2k sqft45 Mainprize BAY, Maple Bush Rm No. 224, SK S0H 3P0For SaleMLS ID #SK035906, Bobbi Oscar, RE/MAX of Swift Current. Saskatchewan REALTORS® Association
- C$225,0003 bd2 ba1.2k sqft19 Meadowlark COURT, Diefenbaker Lake, SK S0H 3P0For SaleMLS ID #SK014359, Bobbi Oscar, RE/MAX of Swift Current. Saskatchewan REALTORS® Association
