79 Snedden Crescent is located at Palliser Regional Park. This meticulously maintained cottage is sure to impress both inside and out. The beautifully landscaped yard is breathtaking, offering a private backyard with lush green grass and a firepit area. Perfect for relaxing evenings with family and friends. From the front deck you can enjoy stunning sunsets along with views of Lake Diefenbaker. The cottage itself is move in ready and features a wide open dining and living area with large windows. The living room features a very attractive fireplace with built in cabinets on each side. This level also has a bathroom and a laundry area that is home to a set of bunkbeds. Perfect for a few extra guests or when the kids come to visit. Upstairs, the second level is currently set up for two bedrooms but could easily function as home to the primary bedroom with a area for additional living space. Outside you will find a detached garage ideal for all of those summertime toys. Palliser Regional Park is well known for its excellent fishing, golf course, farmers market as well as those white sandy beaches. Many families have made this their cherished summer home and its easy to see why. If you have been dreaming of the perfect lake property to call home, this could be the one.
Active
C$439,000
79 Snedden CRESCENT, Maple Bush Rm No. 224, SK S0H 3P0
3beds
1baths
924sqft
Single Family Residence
Built in 1982
-- sqft lot
$-- Zestimate®
C$475/sqft
C$-- HOA
What's special
- 168 days |
- 6 |
- 0 |
Zillow last checked:
Listing updated:
Listed by:
Bobbi Oscar,
RE/MAX of Swift Current
Source: Saskatchewan REALTORS® Association,MLS®#: SK030108Originating MLS®#: Saskatchewan REALTORS® Association
Facts & features
Interior
Bedrooms & bathrooms
- Bedrooms: 3
- Bathrooms: 1
Primary bedroom
- Features: Room Floor: Vinyl Plank
- Level: Second
- Area: 162.56 Square Feet
- Dimensions: 12'8x12'10
Bedroom
- Features: Room Floor: Carpet
- Level: Main
- Area: 70.31 Square Feet
- Dimensions: 10'5x6'9
Bedroom
- Features: Room Floor: Vinyl Plank
- Level: Second
- Area: 136.89 Square Feet
- Dimensions: 10'8x12'10
Other
- Features: Room Floor: Vinyl Plank
- Level: Main
- Area: 40.56 Square Feet
- Dimensions: 6'1x6'8
Dining room
- Features: Room Floor: Vinyl Plank
- Level: Main
- Area: 115.81 Square Feet
- Dimensions: 12'9x9'1
Kitchen
- Features: Room Floor: Vinyl Plank
- Level: Main
- Area: 96 Square Feet
- Dimensions: 10'8x9
Living room
- Features: Room Floor: Vinyl Plank
- Level: Main
- Area: 234.44 Square Feet
- Dimensions: 17'7x13'4
Heating
- Electric
Cooling
- Wall Unit(s)
Appliances
- Included: Water Heater, Electric Water Heater, Dryer, Refrigerator, Microwave, Stove, Washer
Features
- T.V. Mounts
- Windows: Window Treatments
- Basement: Other,Walls (Other)
- Number of fireplaces: 1
- Fireplace features: Gas
Interior area
- Total structure area: 924
- Total interior livable area: 924 sqft
Video & virtual tour
Property
Parking
- Total spaces: 8
- Parking features: 2 Car Detached, Parking Spaces, Garage Door Opnr/Control(S), Gravel
- Garage spaces: 2
- Has uncovered spaces: Yes
- Details: Parking Size: 26.0x28.0
Features
- Levels: One and One Half
- Stories: 1
- Patio & porch: Deck
- Exterior features: Lawn Back, Lawn Front
- Frontage length: 0.00
Lot
- Features: Backs on to Park/Green Space, Trees/Shrubs
Details
- Additional structures: Shed(s)
Construction
Type & style
- Home type: SingleFamily
- Property subtype: Single Family Residence
Materials
- Log
- Roof: Metal
Condition
- Year built: 1982
Community & HOA
Location
- Region: Maple Bush
Financial & listing details
- Price per square foot: C$475/sqft
- Annual tax amount: C$2,247
- Date on market: 3/10/2026
- Exclusions: Water Softener
- Ownership: Leasehold
Price history
| Date | Event | Price |
|---|---|---|
| 3/10/2026 | Listed for sale | C$439,000C$475/sqft |
Source: Saskatchewan REALTORS® Association #SK030108 Report a problem | ||
Public tax history
Tax history is unavailable.
Climate risks
Neighborhood: S0H
Getting around
0 / 100
Car-DependentNearby schools
GreatSchools rating
No schools nearby
We couldn't find any schools near this home.
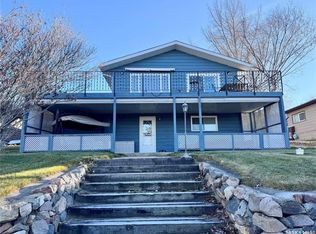
- C$359,0002 bd2 ba733 sqft69 Snedden Cres #224, Maple Bush, SK S0H3P0For Sale
- C$369,0002 bd1 ba1.2k sqft45 Mainprize Bay #224, Maple Bush, SK S0H3P0For Sale

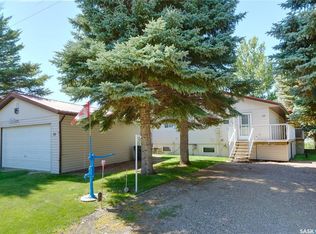
- C$439,5005 bd3 ba1.5k sqft20 Mainprize Bay #224, Maple Bush, SK S0H3P0For Sale
- C$524,9002 bd3 ba1.5k sqft105 Sargent Cres #224, Maple Bush, SK S0H3P0For Sale

- C$199,9003 bd2 ba1.2k sqft19 Meadowlark Ct, Diefenbaker Lake, SK S0H3P0For Sale
- C$169,9000.49 acresRural Address, Diefenbaker Lake, SK S0LLot/Land
- C$117,0002 bd1 ba751 sqft107 4th Ave N, Brock, SK S0L0H0For Sale
- C$147,5005 bd1 ba1.2k sqft111 4th Ave N, Brock, SK S0L0H0For Sale
