Lifestyle at the lake is perfectly located at 20 Mainprize Bay in beautiful Palliser Regional Park! This year-round home will check all of your boxes! The spacious main floor has a vaulted ceiling in the living space with lake views from all of the windows, a custom-designed kitchen, a large dining area and of course it steps onto a wrap-around deck to take in all of the beautiful setting! The main floor also has a primary suite with a bath, another bedroom, a full bath, and yes,...main floor laundry! Stepping downstairs, casual entertainment with family and friends will be amazing in the large family room, complete with a pool table! There are 3 more bedrooms, another bath, and great storage throughout! There is a 2-car garage! Besides the amazing year-round views, this home offers 5 bedrooms, 3 baths, over 1300 sq/ft on the main floor, wrap-around deck with gas BBQ hookup, appliances and furnishings included, lot size is 8712 sq/ft, garage is 24X30, UGS, C/V,...too many to list!! Be sure to view the 3D scan of the great floor plan & 360s of the outdoor spaces! This is a must-see lake home that you & your family will love!
Active
C$439,500
20 Mainprize BAY, Maple Bush Rm No. 224, SK S0H 3P0
5beds
3baths
1,542sqft
Single Family Residence
Built in 1980
8,712 Square Feet Lot
$-- Zestimate®
C$285/sqft
C$-- HOA
What's special
Custom-designed kitchenLarge dining areaWrap-around deckMain floor laundryLarge family roomPool tableAmazing year-round views
- 92 days |
- 20 |
- 0 |
Zillow last checked:
Listing updated:
Listed by:
Laurie Lunde,
Century 21 Dome Realty Inc.
Source: Saskatchewan REALTORS® Association,MLS®#: SK037015Originating MLS®#: Saskatchewan REALTORS® Association
Facts & features
Interior
Bedrooms & bathrooms
- Bedrooms: 5
- Bathrooms: 3
Primary bedroom
- Features: Room Floor: Carpet
- Level: Main
- Area: 160.71 Square Feet
- Dimensions: 14.6x11.1
Bedroom
- Features: Room Floor: Carpet
- Level: Main
- Area: 129.35 Square Feet
- Dimensions: 11.7x11.2
Bedroom
- Features: Room Floor: Carpet
- Level: Basement
- Area: 112.26 Square Feet
- Dimensions: 11.5x9.10
Bedroom
- Features: Room Floor: Carpet
- Level: Basement
- Area: 130.33 Square Feet
- Dimensions: 11.4x11.6
Bedroom
- Features: Room Floor: Carpet
- Level: Basement
- Area: 137.07 Square Feet
- Dimensions: 11.10x11.7
Other
- Features: Room Floor: Linoleum
- Level: Main
- Area: 80.11 Square Feet
- Dimensions: 9.4x8.7
Other
- Features: Room Floor: Linoleum
- Level: Basement
- Area: 49.38 Square Feet
- Dimensions: 7.6x6.7
Other
- Features: Room Floor: Linoleum
- Level: Main
- Area: 59.64 Square Feet
- Dimensions: 9.5x6.4
Dining room
- Features: Room Floor: Laminate
- Level: Main
- Area: 235.56 Square Feet
- Dimensions: 17.8x13.4
Family room
- Features: Room Floor: Carpet
- Level: Basement
- Area: 533.46 Square Feet
- Dimensions: 34.5x15.6
Kitchen
- Features: Room Floor: Laminate
- Level: Main
- Area: 256.71 Square Feet
- Dimensions: 16.10x15.3
Other
- Features: Room Floor: Linoleum
- Level: Main
- Area: 126.39 Square Feet
- Dimensions: 16.8x7.7
Living room
- Features: Room Floor: Carpet
- Level: Main
- Area: 271.41 Square Feet
- Dimensions: 17.5x15.7
Utility room
- Features: Room Floor: Wood
- Level: Basement
- Area: 102.22 Square Feet
- Dimensions: 10.8x9.7
Heating
- Forced Air, Natural Gas
Cooling
- Central Air
Appliances
- Included: Water Heater, Gas Water Heater, Dishwasher Built In, Dryer, Freezer, Refrigerator, Microwave, Oven Built In, Stove, Washer
Features
- Central Vac Attached, Central Vac Attachments, Vac Power Nozzle
- Windows: Window Treatments
- Basement: Full,Finished,Preserved Wood
- Has fireplace: No
Interior area
- Total structure area: 1,542
- Total interior livable area: 1,542 sqft
Property
Parking
- Total spaces: 4
- Parking features: 2 Car Detached, Parking Spaces, Garage Door Opnr/Control(S)
- Garage spaces: 2
- Details: Parking Size: 30.0x24.0
Features
- Patio & porch: Deck
- Exterior features: Lawn Back, Lawn Front
- Frontage length: 72.00
Lot
- Size: 8,712 Square Feet
- Features: Backs on to Park/Green Space, Irregular Lot, Trees/Shrubs, Underground Sprinkler
Details
- Additional structures: Shed(s)
Construction
Type & style
- Home type: SingleFamily
- Architectural style: Bungalow
- Property subtype: Single Family Residence
Materials
- Siding, Vinyl Siding
- Roof: Metal
Condition
- Year built: 1980
Community & HOA
Location
- Region: Maple Bush
Financial & listing details
- Price per square foot: C$285/sqft
- Annual tax amount: C$3,142
- Date on market: 5/25/2026
- Ownership: Leasehold
Price history
| Date | Event | Price |
|---|---|---|
| 7/13/2026 | Price change | C$439,500-6.5%C$285/sqft |
Source: Saskatchewan REALTORS® Association #SK037015 Report a problem | ||
| 5/25/2026 | Listed for sale | C$469,900C$305/sqft |
Source: Saskatchewan REALTORS® Association #SK037015 Report a problem | ||
Public tax history
Tax history is unavailable.
Climate risks
Neighborhood: S0H
Nearby schools
GreatSchools rating
No schools nearby
We couldn't find any schools near this home.
- C$369,0002 bd1 ba1.2k sqft45 Mainprize Bay #224, Maple Bush, SK S0H3P0For Sale

- C$359,0002 bd2 ba733 sqft69 Snedden Cres #224, Maple Bush, SK S0H3P0For Sale
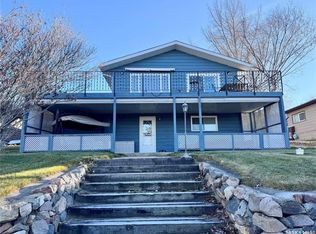
- C$524,9002 bd3 ba1.5k sqft105 Sargent Cres #224, Maple Bush, SK S0H3P0For Sale

- C$439,0003 bd1 ba924 sqft79 Snedden Cres #224, Maple Bush, SK S0H3P0For Sale
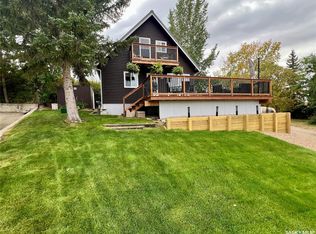
- C$199,9003 bd2 ba1.2k sqft19 Meadowlark Ct, Diefenbaker Lake, SK S0H3P0For Sale
- C$169,9000.49 acresRural Address, Diefenbaker Lake, SK S0LLot/Land
- C$117,0002 bd1 ba751 sqft107 4th Ave N, Brock, SK S0L0H0For Sale
- C$147,5005 bd1 ba1.2k sqft111 4th Ave N, Brock, SK S0L0H0For Sale
Similar homes
- C$524,9002 bd3 ba1.5k sqft105 Sargent CRESCENT, Maple Bush Rm No. 224, SK S0H 3P0For SaleMLS ID #SK037809, Laurie Lunde, Century 21 Dome Realty Inc.. Saskatchewan REALTORS® Association
- C$439,0003 bd1 ba924 sqft79 Snedden CRESCENT, Maple Bush Rm No. 224, SK S0H 3P0For SaleMLS ID #SK030108, Bobbi Oscar, RE/MAX of Swift Current. Saskatchewan REALTORS® Association
- C$369,0002 bd1 ba1.2k sqft45 Mainprize BAY, Maple Bush Rm No. 224, SK S0H 3P0For SaleMLS ID #SK035906, Bobbi Oscar, RE/MAX of Swift Current. Saskatchewan REALTORS® Association
- C$419,0004 bd3 ba1.4k sqft205 Ruby DRIVE, Coteau Rm No. 255, SK S0L 1Z0For Sale
 MLS ID #SK038050, Benita McNeill Realty P.C. Ltd., Royal LePage Varsity. Saskatchewan REALTORS® Association
 - C$369,9004 bd3 ba1.9k sqft13.04 Acreage By Lake Diefenbaker, Canaan Rm No. 225, SK S0L 1Z0For SaleMLS ID #SK038100, Tarren Newhouse, TRCG The Realty Consultants Group. Saskatchewan REALTORS® Association
- C$325,0003 bd3 ba1.6k sqft91 1st STREET E, Coteau Rm No. 255, SK S0L 0G0For SaleMLS ID #SK037205, Kyle Letnes, Royal LePage Formula 1. Saskatchewan REALTORS® Association
- C$399,0003 bd2 ba1.6k sqft524 Vivian BAY, Coteau Rm No. 255, SK S0L 0G0For SaleMLS ID #SK043529, Michelle Nadeau, Realty Executives Prosperity. Saskatchewan REALTORS® Association
- C$569,9003 bd3 ba1.6k sqft325 Ruby DRIVE, Coteau Rm No. 255, SK S0L 0G0For SaleMLS ID #SK031424, Philip B Petryshyn, RE/MAX Shoreline Realty. Saskatchewan REALTORS® Association
