Welcome to 19 Meadowlark Mesa at Palliser Regional Park. Your perfect escape with breathtaking views of Lake Diefenbaker and unforgettable sunsets. This charming property feature three bedroom two bathrooms. One being a 4 pc ensuite located off of your generous size primary bedroom. There is a spacious living room, a bright kitchen with ample cabinet storage. Everything you need for comfort and relaxation is located right here. Step outside and enjoy the yard where you will find a few different but all fantastic areas to gather. Coffee out from enjoying the views and a evening beverage under the covered patio. All surrounded by friendly neighbours and peaceful vibes. Palliser Park offers a beautiful golf course, parks, markets, pancake breakfasts, swimming pool, concession and so much more. I can say without a doubt this is my favorite place to be in the summer and I would love to show you why. Lets set up a tour and you will see why people fall in love with Palliser Park and its sandy beaches.
Active
C$199,900
19 Meadowlark COURT, Diefenbaker Lake, SK S0H 3P0
3beds
2baths
1,216sqft
Manufactured Home
Built in 2008
5,227 Square Feet Lot
$-- Zestimate®
C$164/sqft
C$-- HOA
What's special
Unforgettable sunsetsThree bedroom two bathroomsCovered patio
- 8 days |
- 8 |
- 0 |
Zillow last checked:
Listing updated:
Listed by:
Bobbi Oscar,
RE/MAX of Swift Current
Source: Saskatchewan REALTORS® Association,MLS®#: SK044841Originating MLS®#: Saskatchewan REALTORS® Association
Facts & features
Interior
Bedrooms & bathrooms
- Bedrooms: 3
- Bathrooms: 2
Primary bedroom
- Features: Room Floor: Carpet
- Level: Main
- Area: 171.35 Square Feet
- Dimensions: 14'07x11'09
Bedroom
- Features: Room Floor: Carpet
- Level: Main
- Area: 93.89 Square Feet
- Dimensions: 8'08x10'10
Bedroom
- Features: Room Floor: Carpet
- Level: Main
- Area: 87.5 Square Feet
- Dimensions: 10x8'09
Other
- Features: Room Floor: Linoleum
- Level: Main
- Area: 44.25 Square Feet
- Dimensions: 4'11x9
Other
- Features: Room Floor: Linoleum
- Level: Main
- Area: 69.42 Square Feet
- Dimensions: 7x9'11
Kitchen
- Features: Room Floor: Linoleum
- Level: Main
- Area: 174 Square Feet
- Dimensions: 14'06x12
Living room
- Features: Room Floor: Carpet
- Level: Main
- Area: 217.5 Square Feet
- Dimensions: 14'6x15
Heating
- Electric
Cooling
- Central Air
Appliances
- Included: Water Heater, Electric Water Heater, Dishwasher Built In, Refrigerator, Microwave, Stove
Features
- Windows: Window Treatments
- Basement: Other,Walls (Other)
- Has fireplace: No
Interior area
- Total structure area: 1,216
- Total interior livable area: 1,216 sqft
Property
Parking
- Total spaces: 4
- Parking features: No Garage, Parking Spaces, Gravel
- Has uncovered spaces: Yes
Features
- Patio & porch: Deck
- Exterior features: Lawn Back, Lawn Front
- Frontage length: 0.00
Lot
- Size: 5,227 Square Feet
- Features: Rectangular Lot
Details
- Additional structures: Shed(s)
Construction
Type & style
- Home type: MobileManufactured
- Property subtype: Manufactured Home
Materials
- Siding
- Roof: Asphalt
Condition
- Year built: 2008
Community & HOA
Location
- Region: Diefenbaker Lake
Financial & listing details
- Price per square foot: C$164/sqft
- Annual tax amount: C$3,123
- Date on market: 8/6/2026
- Exclusions: Water Softener
- Ownership: Leasehold
- Body type: Single Wide
Price history
| Date | Event | Price |
|---|---|---|
| 8/6/2026 | Listed for sale | C$199,900C$164/sqft |
Source: Saskatchewan REALTORS® Association #SK044841 Report a problem | ||
Public tax history
Tax history is unavailable.
Climate risks
Neighborhood: S0H
Nearby schools
GreatSchools rating
No schools nearby
We couldn't find any schools near this home.
- C$524,9002 bd3 ba1.5k sqft105 Sargent Cres #224, Maple Bush, SK S0H3P0For Sale
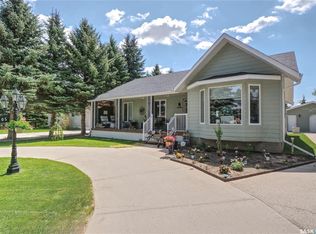
- C$439,5005 bd3 ba1.5k sqft20 Mainprize Bay #224, Maple Bush, SK S0H3P0For Sale

- C$369,0002 bd1 ba1.2k sqft45 Mainprize Bay #224, Maple Bush, SK S0H3P0For Sale

- C$359,0002 bd2 ba733 sqft69 Snedden Cres #224, Maple Bush, SK S0H3P0For Sale
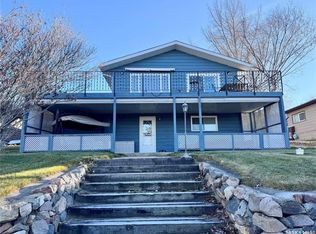
- C$439,0003 bd1 ba924 sqft79 Snedden Cres #224, Maple Bush, SK S0H3P0For Sale
- C$169,9000.49 acresRural Address, Diefenbaker Lake, SK S0LLot/Land
- C$117,0002 bd1 ba751 sqft107 4th Ave N, Brock, SK S0L0H0For Sale
- C$147,5005 bd1 ba1.2k sqft111 4th Ave N, Brock, SK S0L0H0For Sale
Similar homes
- C$147,5005 bd1 ba1.2k sqft111 4th AVENUE N, Lucky Lake, SK S0L 1Z0For Sale
 MLS ID #SK035897, Jocelyne G Petryshyn, RE/MAX Shoreline Realty. Saskatchewan REALTORS® Association
 - C$289,0004 bd4 ba1.4k sqft106 2nd AVENUE N, Lucky Lake, SK S0L 1Z0For Sale
 MLS ID #SK035640, Adam Sheppard, Realty Executives Prosperity. Saskatchewan REALTORS® Association
 - C$117,0002 bd1 ba751 sqft107 4TH AVENUE N, Lucky Lake, SK S0L 1Z0For Sale
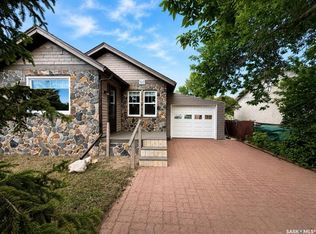 MLS ID #SK039472, Dara McIntosh, eXp Realty. Saskatchewan REALTORS® Association
