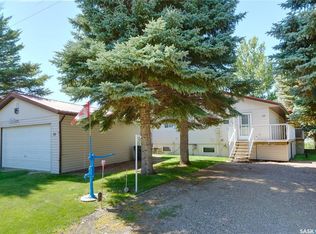
Don’t miss this rare opportunity to own a beautifully updated lake property located in one of the nicest and most sought-after lake communities in Saskatchewan. Located in Palliser Provincial Park on Lake Diefenbaker (voted top regional park in 2024). This move in ready home features 2 bedrooms, 2 bathrooms, and a fully renovated kitchen complete with sleek white, soft-close cabinetry, stainless steel appliances, and an eat-at bar perfect for family and guests. The bright and open main floor showcases stunning views of the lake, with direct access to the expansive front deck where you can enjoy the scenery from sunrise to sunset. The wrap-around deck offers multiple outdoor living spaces, while the private rear yard provides an ideal setting for relaxing, entertaining, and enjoying smores around the firepit. Located just a short stroll from some of the most beautiful stretches of beach in the entire park. Additional features include updated flooring throughout the main floor, ample off-street parking and excellent proximity to all of the parks amenities. Palliser Regional park offers a golf course, heated swimming pool, community hall, concession, play grounds and more. Whether you’re seeking a full-time retreat or the perfect getaway, this exceptional lake property delivers comfort, style, and one of the best beachside locations Lake Diefenbaker has to offer.
Active
C$359,000
69 Snedden CRESCENT, Maple Bush Rm No. 224, SK S0H 3P0
2beds
2baths
733sqft
Single Family Residence
Built in 1982
9,718 Square Feet Lot
$-- Zestimate®
C$490/sqft
C$-- HOA
What's special
- 288 days
- 5
- 0
Zillow last checked:
Listing updated:
Listed by:
Jonathan Blanchard,
Royal LePage Next Level
Source: Saskatchewan REALTORS® Association,MLS®#: SK025519Originating MLS®#: Saskatchewan REALTORS® Association
Facts & features
Interior
Bedrooms & bathrooms
- Bedrooms: 2
- Bathrooms: 2
Primary bedroom
- Features: Room Floor: Carpet
- Level: Basement
- Area: 14364 Square Feet
- Dimensions: 11'-4"x12'-6"
Bedroom
- Features: Room Floor: Carpet
- Level: Basement
- Area: 9328 Square Feet
- Dimensions: 10'-6"x8'-8"
Other
- Features: Room Floor: Linoleum
- Level: Basement
- Area: 5650 Square Feet
- Dimensions: 11'-3"x5'-0"
Other
- Features: Room Floor: Laminate
- Level: Main
- Area: 4000 Square Feet
- Dimensions: 5'-0"x8'-0"
Dining room
- Features: Room Floor: Laminate
- Level: Main
- Area: 10560 Square Feet
- Dimensions: 9'-6"x11'-0"
Foyer
- Features: Room Floor: Linoleum
- Level: Basement
- Area: 12240 Square Feet
- Dimensions: 18'-0"x6'-8"
Kitchen
- Features: Room Floor: Laminate
- Level: Main
- Area: 11180 Square Feet
- Dimensions: 13'-0"x8'-6"
Other
- Features: Room Floor: Concrete
- Level: Basement
- Area: 11978 Square Feet
- Dimensions: 11'-3"x10'-6"
Living room
- Features: Room Floor: Laminate
- Level: Main
- Area: 30000 Square Feet
- Dimensions: 20'-0"x15'-0"
Storage
- Features: Room Floor: Laminate
- Level: Main
- Area: 4000 Square Feet
- Dimensions: 5'-0"x8'-0"
Heating
- Baseboard, Electric
Cooling
- Air Conditioner(S) Window/Portable
Appliances
- Included: Water Heater, Electric Water Heater, Refrigerator, Stove, Washer, Dryer, Dishwasher Built In, Freezer
Features
- Basement: Full,Finished,Walls Indeterminable
- Has fireplace: No
Interior area
- Total structure area: 733
- Total interior livable area: 733 sqft
Property
Parking
- Total spaces: 7
- Parking features: Gravel
- Has uncovered spaces: Yes
Features
- Patio & porch: Deck
- Frontage length: 54.00
Lot
- Size: 9,718 Square Feet
- Dimensions: 180
- Features: Backs on to Field/Open Space, Rectangular Lot, Trees/Shrubs
Construction
Type & style
- Home type: SingleFamily
- Architectural style: Bungalow
- Property subtype: Single Family Residence
Materials
- Wood Frame, Siding, Vinyl Siding, Wood Siding
- Roof: Asphalt
Condition
- Year built: 1982
Community & HOA
Community
- Subdivision: Palliser Regional Park
Location
- Region: Maple Bush
Financial & listing details
- Price per square foot: C$490/sqft
- Annual tax amount: C$2,276
- Date on market: 12/11/2025
- Ownership: Leasehold
Price history
| Date | Event | Price |
|---|---|---|
| 12/11/2025 | Listed for sale | C$359,000C$490/sqft |
Source: Saskatchewan REALTORS® Association #SK025519 Report a problem | ||
Public tax history
Tax history is unavailable.
Climate risks
Neighborhood: S0H
Nearby schools
GreatSchools rating
No schools nearby
We couldn't find any schools near this home.
- C$439,5005 bd3 ba1.5k sqft20 Mainprize Bay #224, Maple Bush, SK S0H3P0For Sale
- C$524,9002 bd3 ba1.2k sqft105 Sargent Cres #224, Maple Bush, SK S0H3P0For Sale

- C$199,9003 bd2 ba1.2k sqft19 Meadowlark Ct, Diefenbaker Lake, SK S0H3P0For Sale

- C$169,9000.49 acresRural Address, Diefenbaker Lake, SK S0LLot/Land

