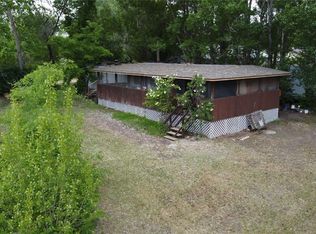
Welcome to Lucky Lake! Enjoy the charm of small-town living, close to Lake Diefenbaker and the Riverhurst Ferry Crossing. This beautifully updated cottage-like character home, blends modern tastes and conveniences with timeless charm, in a peaceful prairie setting! Step inside to a spacious front mudroom with ample storage to keep life organized. The open-concept kitchen, dining and living room areas feature upgraded Vinyl Plank flooring, modern high-end appliances, and a generous amount of counter space creating an inviting space! The large 4pc main bath includes convenient main floor laundry and more storage. An abundance of natural light floods the home showcasing its original wood trim, doors and handles! Outside, an impressive 50' x 200' lot, storage shed and no rear neighbors...plenty of room for RV storage, garden or outdoor entertaining under the wide-open Saskatchewan skies! Notable upgrades include: Shingles (2018), Windows (2019), Furnace and Water Heater (2015). Wheather you are a first-time homebuyer, looking to downsize, searching for a revenue property, or dreaming of a quieter life closer to the lake, this property is a MUST SEE!
Active
C$117,000
107 4TH AVENUE N, Lucky Lake, SK S0L 1Z0
2beds
1baths
751sqft
Single Family Residence
Built in 1924
10,018 Square Feet Lot
$-- Zestimate®
C$156/sqft
C$-- HOA
What's special
Peaceful prairie settingUpgraded vinyl plank flooringModern high-end appliancesConvenient main floor laundryAbundance of natural lightStorage shedWide-open saskatchewan skies
- 42 days |
- 35 |
- 2 |
Zillow last checked:
Listing updated:
Listed by:
Dara McIntosh,
eXp Realty
Source: Saskatchewan REALTORS® Association,MLS®#: SK039472Originating MLS®#: Saskatchewan REALTORS® Association
Facts & features
Interior
Bedrooms & bathrooms
- Bedrooms: 2
- Bathrooms: 1
Primary bedroom
- Features: Room Floor: Vinyl Plank
- Level: Main
- Dimensions: 9'5"x10'2"
Bedroom
- Features: Room Floor: Vinyl Plank
- Level: Main
- Dimensions: 7'10"x10'3"
Kitchen
- Features: Room Floor: Vinyl Plank
- Level: Main
- Dimensions: 10'3"x13'3"
Other
- Features: Room Floor: Vinyl Plank
- Level: Main
- Dimensions: 8'2"x11'6"
Living room
- Features: Room Floor: Vinyl Plank
- Level: Main
- Dimensions: 11'4"x10'8"
Other
- Features: Room Floor: Vinyl Plank
- Level: Main
- Dimensions: 9'5"x4'5"
Porch
- Features: Room Floor: Vinyl Plank
- Level: Main
- Dimensions: 6'7"x11'4"
Other
- Features: Room Floor: Concrete
- Level: Basement
- Dimensions: 24'8"x18'6"
Heating
- Baseboard, Electric, Forced Air, Natural Gas
Appliances
- Included: Gas Water Heater, Dishwasher Built In, Dryer, Refrigerator, Microwave Hood Fan, Stove, Washer
Features
- Windows: Window Treatments
- Basement: Partial,Unfinished,Sump Pump,Concrete
- Has fireplace: No
Interior area
- Total structure area: 751
- Total interior livable area: 751 sqft
Property
Parking
- Total spaces: 3
- Parking features: Carport, Interlocking Block
- Has carport: Yes
- Details: Parking Size: 22.0x12.0
Features
- Patio & porch: Deck
- Exterior features: Lawn Back, Lawn Front
- Frontage length: 50.00
Lot
- Size: 10,018 Square Feet
- Dimensions: 200
- Features: Backs on to Field/Open Space, Rectangular Lot, Trees/Shrubs
Details
- Additional structures: Shed(s)
Construction
Type & style
- Home type: SingleFamily
- Architectural style: Bungalow
- Property subtype: Single Family Residence
Materials
- Siding, Stone, Vinyl Siding, Wood Siding
- Roof: Asphalt
Condition
- Year built: 1924
Community & HOA
Location
- Region: Brock
Financial & listing details
- Price per square foot: C$156/sqft
- Annual tax amount: C$1,670
- Date on market: 6/15/2026
- Ownership: Freehold
Dara McIntosh
Dara McIntosh
(306) 860-9906
By pressing Contact Agent, you agree that the real estate professional identified above may call/text you about your search, which may involve use of automated means and pre-recorded/artificial voices. You don't need to consent as a condition of buying any property, goods, or services. Message/data rates may apply. You also agree to our Terms of Use. Zillow does not endorse any real estate professionals. We may share information about your recent and future site activity with your agent to help them understand what you're looking for in a home.
Price history
| Date | Event | Price |
|---|---|---|
| 6/15/2026 | Listed for sale | C$117,000C$156/sqft |
Source: Saskatchewan REALTORS® Association #SK039472 Report a problem | ||
Public tax history
Tax history is unavailable.
Climate risks
Neighborhood: S0L
Nearby schools
GreatSchools rating
No schools nearby
We couldn't find any schools near this home.
- C$147,5005 bd1 ba1.2k sqft111 4th Ave N, Brock, SK S0L0H0For Sale

- C$289,0004 bd4 ba1.4k sqft106 2nd Ave N, Brock, SK S0L0H0For Sale

- C$---- bd-- ba-- sqft201 Railway Ave N, Macrorie, SK S0L1Z0Off Market
- C$---- bd-- ba-- sqft109 Railway Ave, Glidden, SK S0L1Z0Off Market
- C$369,9004 bd3 ba1.9k sqftRural Address #225, Canaan, SK S0LFor Sale
- C$169,9000.49 AcresRural Address, Diefenbaker Lake, SK S0LLot/Land
- C$325,0003 bd3 ba1.6k sqft91 1st St E #255, Kyle, SK S0L1T0For Sale
- C$439,0003 bd1 ba924 sqft79 Snedden Cres #224, Maple Bush, SK S0H3P0For Sale