Spacious family home situated on a large 0.33 acre lot in the welcoming community of Lucky Lake! This 5 bedroom, 1 bathroom home offers plenty of room for a growing family with a fully finished basement providing additional living and entertaining space. Enjoy the outdoors with a generous backyard, back deck, and patio area perfect for summer BBQs and relaxing evenings. Located on a large town lot with ample room for parking, gardening, or future development. Affordable small-town living with space both inside and out! Located near Lake Diefenbaker for the best fishing, sailing and clean water makes for a perfect spot! Call us today! We have a video tour available!
Active
C$147,500
111 4th AVENUE N, Lucky Lake, SK S0L 1Z0
5beds
1baths
1,213sqft
Single Family Residence
Built in 1958
0.33 Acres Lot
$-- Zestimate®
C$122/sqft
C$-- HOA
What's special
Spacious family homeGenerous backyardBack deck
- 71 days |
- 20 |
- 1 |
Zillow last checked:
Listing updated:
Listed by:
Jocelyne G Petryshyn,
RE/MAX Shoreline Realty
Source: Saskatchewan REALTORS® Association,MLS®#: SK035897Originating MLS®#: Saskatchewan REALTORS® Association
Facts & features
Interior
Bedrooms & bathrooms
- Bedrooms: 5
- Bathrooms: 1
Primary bedroom
- Features: Room Floor: Laminate
- Level: Main
- Dimensions: 11'3"x11'3"
Bedroom
- Features: Room Floor: Laminate
- Level: Main
- Dimensions: 11'4"x8'8"
Bedroom
- Features: Room Floor: Carpet
- Level: Basement
- Dimensions: 12'7"x9'10"
Bedroom
- Features: Room Floor: Carpet
- Level: Basement
- Dimensions: 10'4"x10'5"
Bedroom
- Features: Room Floor: Carpet
- Level: Basement
- Dimensions: 12'9"x6'8"
Other
- Features: Room Floor: Vinyl
- Level: Main
- Dimensions: 7'4"x5'11"
Dining room
- Features: Room Floor: Laminate
- Level: Main
- Dimensions: 14'6"x9'7"
Kitchen
- Features: Room Floor: Tile
- Level: Main
- Dimensions: 16'4"x11'4"
Other
- Features: Room Floor: Concrete
- Level: Basement
Living room
- Features: Room Floor: Laminate
- Level: Main
- Dimensions: 16'2"x13'8"
Porch
- Features: Room Floor: Vinyl
- Level: Main
- Dimensions: 5'4"x7'4"
Recreation room
- Features: Room Floor: Other
- Level: Basement
- Dimensions: 12'5"x27'6"
Storage
- Features: Room Floor: Laminate
- Level: Main
- Dimensions: 9'10"x4'5"
Heating
- Forced Air, Natural Gas
Cooling
- Central Air
Appliances
- Included: Water Heater, Gas Water Heater, Dishwasher Built In, Dryer, Freezer, Refrigerator, Microwave Hood Fan, Stove, Washer
Features
- T.V. Mounts
- Windows: Window Treatments
- Basement: Full,Finished,Concrete
- Has fireplace: No
Interior area
- Total structure area: 1,213
- Total interior livable area: 1,213 sqft
Video & virtual tour
Property
Parking
- Total spaces: 3
- Parking features: RV Access/Parking, Gravel
- Has uncovered spaces: Yes
Features
- Patio & porch: Deck
- Exterior features: Lawn Back, Lawn Front
- Fencing: Fenced
- Frontage length: 73.00
Lot
- Size: 0.33 Acres
- Dimensions: 199
- Features: Rectangular Lot, Trees/Shrubs, Underground Sprinkler
Details
- Additional structures: Shed(s)
Construction
Type & style
- Home type: SingleFamily
- Architectural style: Bungalow
- Property subtype: Single Family Residence
Materials
- Siding, Vinyl Siding
- Roof: Asphalt
Condition
- Year built: 1958
Community & HOA
Location
- Region: Brock
Financial & listing details
- Price per square foot: C$122/sqft
- Annual tax amount: C$1,892
- Date on market: 5/13/2026
- Ownership: Freehold
Jocelyne G Petryshyn
Jocelyne G Petryshyn
(306) 856-0066
By pressing Contact Agent, you agree that the real estate professional identified above may call/text you about your search, which may involve use of automated means and pre-recorded/artificial voices. You don't need to consent as a condition of buying any property, goods, or services. Message/data rates may apply. You also agree to our Terms of Use. Zillow does not endorse any real estate professionals. We may share information about your recent and future site activity with your agent to help them understand what you're looking for in a home.
Price history
| Date | Event | Price |
|---|---|---|
| 5/13/2026 | Listed for sale | C$147,500C$122/sqft |
Source: Saskatchewan REALTORS® Association #SK035897 Report a problem | ||
Public tax history
Tax history is unavailable.
Climate risks
Neighborhood: S0L
Nearby schools
GreatSchools rating
No schools nearby
We couldn't find any schools near this home.
- C$117,0002 bd1 ba751 sqft107 4th Ave N, Brock, SK S0L0H0For Sale
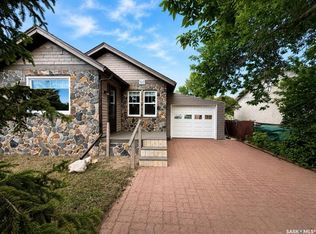
- C$289,0004 bd4 ba1.4k sqft106 2nd Ave N, Brock, SK S0L0H0For Sale

- C$---- bd-- ba-- sqft201 Railway Ave N, Macrorie, SK S0L1Z0Off Market
- C$---- bd-- ba-- sqft109 Railway Ave, Glidden, SK S0L1Z0Off Market
- C$369,9004 bd3 ba1.9k sqftRural Address #225, Canaan, SK S0LFor Sale
- C$169,9000.49 AcresRural Address, Diefenbaker Lake, SK S0LLot/Land
- C$325,0003 bd3 ba1.6k sqft91 1st St E #255, Kyle, SK S0L1T0For Sale
- C$439,0003 bd1 ba924 sqft79 Snedden Cres #224, Maple Bush, SK S0H3P0For Sale
Similar homes
- C$117,0002 bd1 ba751 sqft107 4TH AVENUE N, Lucky Lake, SK S0L 1Z0For SaleMLS ID #SK039472, Dara McIntosh, eXp Realty. Saskatchewan REALTORS® Association
- C$159,7002 bd1 ba672 sqft414 Zealandia AVENUE, Coteau Beach, SK S0L 0G0For Sale
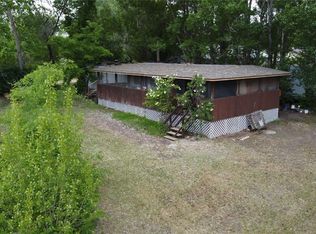 MLS ID #SK018043, Jocelyne G Petryshyn, RE/MAX Shoreline Realty. Saskatchewan REALTORS® Association
