Welcome to this stunning cabin in Hitchcock Bay, offering 1,612 sq ft of inviting living space with soaring vaulted ceilings and warm pine finishes that create a true lakehouse feel. A beautiful floor-to-ceiling stone fireplace anchors the living room, adding warmth and character while large windows frame peaceful views of the surrounding green space. The open-concept main floor is designed for gathering, featuring a spacious living and dining area alongside a well-appointed kitchen with a large island, perfect for hosting family and friends after a day at the lake. Two generous bedrooms, full laundry, and a 5-piece bathroom with dual sinks complete the main level. Upstairs, the loft offers a private retreat with a spacious primary bedroom, cozy bonus sitting area, and a 4-piece bathroom, creating your own quiet escape at the end of the day. Step outside to the expansive wrap-around deck, ideal for morning coffee, evening sunsets, and summer entertaining. The 28 x 28 double garage provides ample room for vehicles, boats, and all your lake essentials. Located just a short walk to playgrounds and backing green space. Located just a short walk to playgrounds and backing green space. Hitchcock Bay offers an incredible lifestyle with access to a double boat launch, beaches, playgrounds, a 9-hole golf course, mini golf, fish filleting shack, community center, pickleball and multi-sport courts, summer programs for kids, swimming lessons, and exceptional fishing, making every season something to look forward to. Enjoy year-round potable water and high-speed internet. Call your favourite realtor to view today.
Active
C$399,000
524 Vivian BAY, Coteau Rm No. 255, SK S0L 0G0
3beds
2baths
1,612sqft
Single Family Residence
Built in 2007
-- sqft lot
$-- Zestimate®
C$248/sqft
C$-- HOA
What's special
Soaring vaulted ceilingsWarm pine finishesBeautiful floor-to-ceiling stone fireplaceOpen-concept main floorTwo generous bedroomsFull laundrySpacious primary bedroom
- 39 days
- 7
- 0
Zillow last checked:
Listing updated:
Listed by:
Michelle Nadeau,
Realty Executives Prosperity
Source: Saskatchewan REALTORS® Association,MLS®#: SK043529Originating MLS®#: Saskatchewan REALTORS® Association
Facts & features
Interior
Bedrooms & bathrooms
- Bedrooms: 3
- Bathrooms: 2
Primary bedroom
- Features: Room Floor: Laminate
- Level: Loft
- Area: 227.06 Square Feet
- Dimensions: 20.4x11.2
Bedroom
- Features: Room Floor: Laminate
- Level: Main
- Area: 115.11 Square Feet
- Dimensions: 9.4x12.4
Bedroom
- Features: Room Floor: Laminate
- Level: Main
- Area: 95 Square Feet
- Dimensions: 9.6x10
Other
- Features: Room Floor: Vinyl tile
- Level: Loft
- Area: 54.31 Square Feet
- Dimensions: 7.8x7.1
Other
- Features: Room Floor: Laminate
- Level: Main
- Area: 64.1 Square Feet
- Dimensions: 5.11x10.10
Bonus room
- Features: Room Floor: Laminate
- Level: Loft
- Area: 115.96 Square Feet
- Dimensions: 11.6x10.1
Dining room
- Features: Room Floor: Laminate
- Level: Main
- Area: 176.58 Square Feet
- Dimensions: 13x13.7
Kitchen
- Features: Room Floor: Laminate
- Level: Main
- Area: 136.17 Square Feet
- Dimensions: 9.6x14.4
Laundry
- Features: Room Floor: Vinyl tile
- Level: Main
- Area: 74.75 Square Feet
- Dimensions: 6.6x11.6
Living room
- Features: Room Floor: Laminate
- Level: Main
- Area: 273.33 Square Feet
- Dimensions: 16x17.1
Heating
- Baseboard, Electric, Natural Gas
Appliances
- Included: Water Heater, Electric Water Heater, Dishwasher Built In, Dryer, Refrigerator, Exhaust Fan, Microwave, Stove, Washer
Features
- Windows: Window Treatments
- Basement: Crawl Space,Preserved Wood
- Number of fireplaces: 1
- Fireplace features: Gas
Interior area
- Total structure area: 1,612
- Total interior livable area: 1,612 sqft
Property
Parking
- Total spaces: 6
- Parking features: 2 Car Detached, RV Access/Parking, Garage Door Opnr/Control(S), Double Driveway, Gravel
- Garage spaces: 2
- Has uncovered spaces: Yes
- Details: Parking Size: 28.0x28.0
Features
- Patio & porch: Deck
- Exterior features: Lawn Back, Lawn Front
- Frontage length: 75.00
Lot
- Dimensions: 120
- Features: Backs on to Park/Green Space, Irregular Lot
Construction
Type & style
- Home type: SingleFamily
- Architectural style: Bungalow
- Property subtype: Single Family Residence
Materials
- Siding, Vinyl Siding
- Roof: Metal
Condition
- Year built: 2007
Community & HOA
Community
- Subdivision: Hitchcock Bay (Coteau Rm No. 255)
Location
- Region: Coteau No 255
Financial & listing details
- Price per square foot: C$248/sqft
- Annual tax amount: C$2,804
- Date on market: 7/25/2026
- Ownership: Freehold
Price history
| Date | Event | Price |
|---|---|---|
| 7/25/2026 | Listed for sale | C$399,000C$248/sqft |
Source: Saskatchewan REALTORS® Association #SK043529 Report a problem | ||
Public tax history
Tax history is unavailable.
Climate risks
Neighborhood: S0L
Nearby schools
GreatSchools rating
No schools nearby
We couldn't find any schools near this home.
Similar homes
- C$419,0004 bd3 ba1.4k sqft205 Ruby DRIVE, Coteau Rm No. 255, SK S0L 1Z0For Sale
 MLS ID #SK038050, Benita McNeill Realty P.C. Ltd., Royal LePage Varsity. Saskatchewan REALTORS® Association
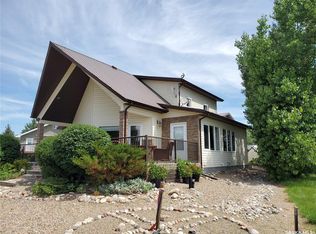
 - C$569,9003 bd3 ba1.6k sqft325 Ruby DRIVE, Coteau Rm No. 255, SK S0L 0G0For Sale
 MLS ID #SK031424, Philip B Petryshyn, RE/MAX Shoreline Realty. Saskatchewan REALTORS® Association
 - C$364,7004 bd3 ba1.6k sqft118 1st AVENUE W, Coteau Rm No. 255, SK S0L 0G0For Sale
 MLS ID #SK046297, Jocelyne G Petryshyn, RE/MAX Shoreline Realty. Saskatchewan REALTORS® Association
 - C$459,9003 bd2 ba1.2k sqft210 King STREET, Elbow, SK S0H 1J0For Sale
 MLS ID #SK046407, Larry Herscovitch, Boyes Group Realty Inc.. Saskatchewan REALTORS® Association
