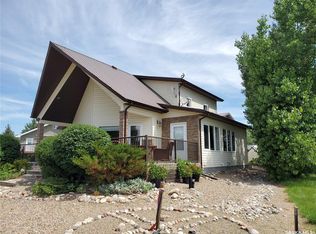
Welcome to your new lake property! This charming and unique home was once an original family farmhouse, full of memories. It has been set on massive laminated beams and completely renovated. Step inside to a spacious porch/mudroom perfect for lake gear or use as a cozy sitting area. The home features stunning Fir and Larch wood flooring from the USA, with impressive fir beams overhead. The kitchen boasts a new stainless steel hood fan, beautiful stone backsplash, stainless counters, a fir wood eat-up island, and plenty of storage in your rustic Hickory custom cabinets. SS appliances will stay as well as the bar fridge. A gas stove set with stone surround, creates a warm spot for evenings in the living room, complete with a gorgeous floating wood mantel. Off the living room, a quaint sunroom can double as a guest bed when needed. The laundry is conveniently located in the sunroom, with a back door leading to a great deck. The 4-piece bathroom is a spa-like retreat that must be seen to truly enjoy all the detailed work put in by the home owners. Upstairs are four comfortable bedrooms and a lovely 2-piece bath. Additional perks include double-pane low E-argon windows (2012), 2 ft of blown-in insulation, a low-maintenance tin roof, natural gas hookup, and hot tub connection. Pocket doors in the sunroom have been redone. Outside, the 16x20 patio is ideal for gatherings, with open views of green space. There’s ample room beside the home for a large garage. This home truly needs to be seen in person—book a private viewing today!
Active
C$369,900
522 Vivian BAY, Coteau Rm No. 255, SK S0L 0G0
4beds
2baths
1,586sqft
Single Family Residence
Built in 1930
2,021 Square Feet Lot
$-- Zestimate®
C$233/sqft
C$-- HOA
What's special
Impressive fir beams overheadBeautiful stone backsplashStainless countersFir wood eat-up islandSs appliances will stayBar fridgeGorgeous floating wood mantel
- 44 days
- 3
- 0
Zillow last checked:
Listing updated:
Listed by:
Janet Munro,
Century 21 Fusion
Source: Saskatchewan REALTORS® Association,MLS®#: SK043042Originating MLS®#: Saskatchewan REALTORS® Association
Facts & features
Interior
Bedrooms & bathrooms
- Bedrooms: 4
- Bathrooms: 2
Primary bedroom
- Features: Room Floor: Wood
- Level: Second
- Area: 152.22 Square Feet
- Dimensions: 13.4x11.5
Bedroom
- Features: Room Floor: Wood
- Level: Second
- Area: 89.13 Square Feet
- Dimensions: 11.6x7.9
Bedroom
- Features: Room Floor: Wood
- Level: Second
- Area: 79.17 Square Feet
- Dimensions: 10x7.11
Bedroom
- Features: Room Floor: Wood
- Level: Second
- Area: 115.83 Square Feet
- Dimensions: 11.7x10
Other
- Features: Room Floor: Wood
- Level: Second
- Area: 31 Square Feet
- Dimensions: 6x5.2
Other
- Features: Room Floor: Wood
- Level: Main
- Area: 72.67 Square Feet
- Dimensions: 9.7x7.7
Dining room
- Features: Room Floor: Wood
- Level: Main
- Area: 63 Square Feet
- Dimensions: 9x7
Kitchen
- Features: Room Floor: Wood
- Level: Main
- Area: 168 Square Feet
- Dimensions: 14x12
Living room
- Features: Room Floor: Wood
- Level: Main
- Area: 220 Square Feet
- Dimensions: 20x11
Porch
- Features: Room Floor: Tile
- Level: Main
- Area: 101.11 Square Feet
- Dimensions: 13.4x7.7
Sun room
- Features: Room Floor: Wood
- Level: Main
- Area: 104 Square Feet
- Dimensions: 13x8
Utility room
- Features: Room Floor: Wood
- Level: Main
- Area: 66 Square Feet
- Dimensions: 9x7.4
Heating
- Baseboard, Natural Gas
Appliances
- Included: Water Heater, Electric Water Heater, Dishwasher Built In, Dryer, Refrigerator, Exhaust Fan, Microwave, Reverse Osmosis System, Stove, Washer
Features
- Floating Shelves, T.V. Mounts
- Windows: Window Treatments
- Basement: Crawl Space,Walls (Other)
- Has fireplace: Yes
- Fireplace features: Gas
Interior area
- Total structure area: 1,586
- Total interior livable area: 1,586 sqft
Property
Parking
- Total spaces: 6
- Parking features: Parking Spaces, Double Driveway, Gravel
- Has uncovered spaces: Yes
Features
- Levels: One ¾
- Stories: 1
- Patio & porch: Deck, Patio
- Exterior features: Lawn Back, Lawn Front
- Fencing: Partial
- Frontage length: 95.00
Lot
- Size: 2,021 Square Feet
- Dimensions: 37 x 110 x 120
- Features: Backs on to Park/Green Space, Irregular Lot, Trees/Shrubs
Details
- Other equipment: Satellite Dish
Construction
Type & style
- Home type: SingleFamily
- Property subtype: Single Family Residence
Materials
- Cedar, Stucco
- Roof: Metal
Condition
- Year built: 1930
Community & HOA
Community
- Subdivision: Hitchcock Bay (Coteau Rm No. 255)
Location
- Region: Coteau No 255
Financial & listing details
- Price per square foot: C$233/sqft
- Annual tax amount: C$2,046
- Date on market: 7/20/2026
- Ownership: Freehold
Price history
| Date | Event | Price |
|---|---|---|
| 7/20/2026 | Listed for sale | C$369,900C$233/sqft |
Source: Saskatchewan REALTORS® Association #SK043042 Report a problem | ||
Public tax history
Tax history is unavailable.
Climate risks
Neighborhood: S0L
Nearby schools
GreatSchools rating
No schools nearby
We couldn't find any schools near this home.
Similar homes
- C$419,0004 bd3 ba1.4k sqft205 Ruby DRIVE, Coteau Rm No. 255, SK S0L 1Z0For Sale
 MLS ID #SK038050, Benita McNeill Realty P.C. Ltd., Royal LePage Varsity. Saskatchewan REALTORS® Association
 - C$399,0003 bd2 ba1.6k sqft524 Vivian BAY, Coteau Rm No. 255, SK S0L 0G0For Sale
 MLS ID #SK043529, Michelle Nadeau, Realty Executives Prosperity. Saskatchewan REALTORS® Association
 - C$364,7004 bd3 ba1.6k sqft118 1st AVENUE W, Coteau Rm No. 255, SK S0L 0G0For Sale
 MLS ID #SK046297, Jocelyne G Petryshyn, RE/MAX Shoreline Realty. Saskatchewan REALTORS® Association
 - C$349,9004 bd3 ba1.9k sqft13.04 Acreage By Lake Diefenbaker, Canaan Rm No. 225, SK S0L 1Z0For Sale
 MLS ID #SK038100, Tarren Newhouse, TRCG The Realty Consultants Group. Saskatchewan REALTORS® Association
