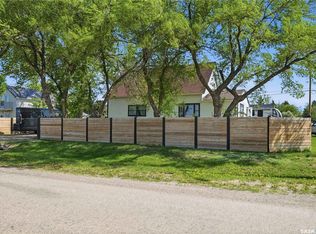
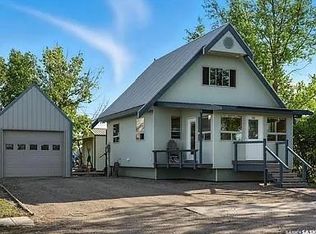
Every once in a while, a truly special property comes up for sale in Elbow. One that ticks all the boxes for a small family, a retired couple, or as a beautiful cottage. This is one of those properties. This home is immaculate and shows 10 out of 10. Pride of ownership is evident throughout, from the spotless 3 BR interior with vaulted ceilings, to the very private groomed yard with full sprinkler systems and even epoxy floors in the 30’ X 30” heated garage. There is a spot to park your RV and boat, an 8’ X 12’ shed, a lovely outside fire pit to sit around in the fully landscaped yard on those summer evenings and a tree house and sandbox for the kids. The home has both gas/forced air and electric baseboard heating available and central AC. This spotless home shows like new and is priced well below replacement. Whether you are looking for a retirement home, a great cottage or a place to raise a family, this one checks all the boxes. Book a showing soon, because after all - don’t you deserve some Elbow time?
Active
C$459,900
210 King STREET, Elbow, SK S0H 1J0
3beds
2baths
1,257sqft
Single Family Residence
Built in 2012
8,999 Square Feet Lot
$-- Zestimate®
C$366/sqft
C$-- HOA
What's special
Vaulted ceilingsVery private groomed yardFull sprinkler systemsLovely outside fire pitFully landscaped yardElectric baseboard heatingCentral ac
- 2 days |
- 3 |
- 1 |
Zillow last checked:
Listing updated:
Listed by:
Larry Herscovitch,
Boyes Group Realty Inc.
Source: Saskatchewan REALTORS® Association,MLS®#: SK046407Originating MLS®#: Saskatchewan REALTORS® Association
Facts & features
Interior
Bedrooms & bathrooms
- Bedrooms: 3
- Bathrooms: 2
Bedroom
- Features: Room Floor: Laminate
- Level: Main
- Area: 100 Square Feet
- Dimensions: 10x10
Bedroom
- Features: Room Floor: Laminate
- Level: Main
- Area: 98.33 Square Feet
- Dimensions: 10x9.10
Bedroom
- Features: Room Floor: Carpet
- Level: Second
- Area: 180 Square Feet
- Dimensions: 10x18
Other
- Features: Room Floor: Linoleum
- Level: Main
- Area: 60 Square Feet
- Dimensions: 6x10
Other
- Features: Room Floor: Linoleum
- Level: Second
- Area: 60 Square Feet
- Dimensions: 6x10
Dining room
- Features: Room Floor: Laminate
- Level: Main
- Area: 96.67 Square Feet
- Dimensions: 9.8x10
Kitchen
- Features: Room Floor: Laminate
- Level: Main
- Area: 100 Square Feet
- Dimensions: 10x10
Living room
- Features: Room Floor: Laminate
- Level: Main
- Area: 140 Square Feet
- Dimensions: 14x10
Heating
- Baseboard, Electric, Forced Air, Natural Gas
Cooling
- Central Air
Appliances
- Included: Water Heater, Gas Water Heater, Dishwasher Built In, Dryer, Refrigerator, Exhaust Fan, Microwave Hood Fan, Stove, Washer, On Demand Water Heater
Features
- Windows: Window Treatments
- Basement: Crawl Space,Unfinished,Sump Pump,Preserved Wood
- Has fireplace: No
Interior area
- Total structure area: 1,257
- Total interior livable area: 1,257 sqft
Property
Parking
- Total spaces: 2
- Parking features: 2 Car Detached, Parking Pad, RV Access/Parking, Parking Spaces, Heated Garage, Gravel
- Garage spaces: 2
- Has uncovered spaces: Yes
- Details: Parking Size: 30.0x30.0
Features
- Levels: Two
- Stories: 2
- Patio & porch: Deck, Patio
- Exterior features: Garden, Lawn Back, Lawn Front, Play Structures
- Fencing: Partial
- Frontage length: 75.00
Lot
- Size: 8,999 Square Feet
- Dimensions: 120
- Features: Corner Lot, Trees/Shrubs, Underground Sprinkler
Details
- Additional structures: Shed(s)
- Other equipment: Air Exchanger
Construction
Type & style
- Home type: SingleFamily
- Property subtype: Single Family Residence
Materials
- Siding, Vinyl Siding
- Roof: Asphalt
Condition
- Year built: 2012
Community & HOA
Location
- Region: Elbow
Financial & listing details
- Price per square foot: C$366/sqft
- Annual tax amount: C$2,997
- Date on market: 8/23/2026
- Ownership: Freehold
Price history
| Date | Event | Price |
|---|---|---|
| 8/23/2026 | Listed for sale | C$459,900C$366/sqft |
Source: Saskatchewan REALTORS® Association #SK046407 Report a problem | ||
Public tax history
Tax history is unavailable.
Climate risks
Neighborhood: S0H
Nearby schools
GreatSchools rating
No schools nearby
We couldn't find any schools near this home.
- C$180,0000.55 acres247 King St, Elbow, SK S0H1J0Lot/Land

- C$219,9003 bd1 ba924 sqft780 Railway Ave, Elbow, SK S0H1J0For Sale
- C$284,0004 bd2 ba918 sqft302 Aberdeen St, Elbow, SK S0H1J0For Sale

- C$474,9003 bd2 ba2.6k sqft141 Queen St #A-B, Drinkwater, SK S0H1G0For Sale

- C$114,9000.75 acres529 Aaro Ave, Elbow, SK S0H1J0Lot/Land
- C$149,900-- bd1 ba486 sqft1250 Aaro Ave #15, Elbow, SK S0H1J0For Sale
- C$294,9001 bd2 ba960 sqft1250 Aaro Ave #3, Elbow, SK S0H1J0For Sale
- C$204,9001 bd1 ba640 sqft1250 Aaro Ave #32, Elbow, SK S0H1J0For Sale
Similar homes
- C$284,0004 bd2 ba918 sqft302 Aberdeen STREET, Elbow, SK S0H 1J0For SaleMLS ID #SK034937, Kristin McCooeye, Royal LePage Saskatoon Real Estate. Saskatchewan REALTORS® Association
- C$364,7004 bd3 ba1.6k sqft118 1st AVENUE W, Coteau Rm No. 255, SK S0L 0G0For Sale
 MLS ID #SK046297, Jocelyne G Petryshyn, RE/MAX Shoreline Realty. Saskatchewan REALTORS® Association
 - C$294,9001 bd2 ba960 sqftHarbor Inn, Elbow, SK S0H 1J0For Sale
 MLS ID #SK031891, Benita McNeill Realty P.C. Ltd., Royal LePage Varsity. Saskatchewan REALTORS® Association
 - C$349,9002 bd3 ba1.3k sqft224 Bird STREET, Loreburn, SK S0H 2S0For Sale
 MLS ID #SK046069, Kevin Goyer, Boyes Group Realty Inc.. Saskatchewan REALTORS® Association
 - C$419,0004 bd3 ba1.4k sqft205 Ruby DRIVE, Coteau Rm No. 255, SK S0L 1Z0For SaleMLS ID #SK038050, Benita McNeill Realty P.C. Ltd., Royal LePage Varsity. Saskatchewan REALTORS® Association
- C$399,0003 bd2 ba1.6k sqft524 Vivian BAY, Coteau Rm No. 255, SK S0L 0G0For SaleMLS ID #SK043529, Michelle Nadeau, Realty Executives Prosperity. Saskatchewan REALTORS® Association
- C$325,0003 bd3 ba1.6k sqft91 1st STREET E, Coteau Rm No. 255, SK S0L 0G0For SaleMLS ID #SK037205, Kyle Letnes, Royal LePage Formula 1. Saskatchewan REALTORS® Association
- C$569,9003 bd3 ba1.6k sqft325 Ruby DRIVE, Coteau Rm No. 255, SK S0L 0G0For SaleMLS ID #SK031424, Philip B Petryshyn, RE/MAX Shoreline Realty. Saskatchewan REALTORS® Association
