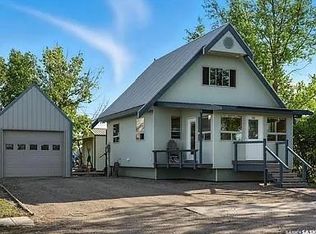
Is lake living calling your name? Excellent opportunity here - live in one side and rent out the other one to help cover the costs or split it with family or friends right next door! Excellent curb appeal as you arrive - built in 2012 - hard to find a package like this. Heading into the owners side we find a spacious foyer with access to your attached single garage. This unit has been beautifully updated with modern finishes that make you feel right at home! Heading up to the main we find an spacious living room on one side with patio doors leading to your private back deck - the place you will actually spend your summer evenings. Back inside we find a beautiful galley style kitchen with a stunning farmhouse sink which is sure to be a hit; as well as a dining space. Finishing off the main floor we find a 2 piece bathroom. On the second floor we have 3 bedrooms including the spacious primary bedroom all with beautiful hardwood floors. This level also includes a 4 piece bathroom. In the basement we find a large family room as well as a laundry/utility and storage spaces. The other unit is a mirrored layout to this one. Excellent opportunity to own an income producing 4 season lake property. Located in the bustling little resort town of Elbow - with world class golf, a marina and located on Lake Diefenbaker. Only a short walk from the lake or the shops. Quick possession of one side is available. Reach out today to book your viewing!
Active
C$474,900
UNIT A-B-141 Queen STREET, Elbow, SK S0H 1J0
3beds
2baths
2,620sqft
Duplex
Built in 2009
-- sqft lot
$-- Zestimate®
C$181/sqft
C$-- HOA
What's special
Excellent curb appealSpacious foyerAttached single garagePrivate back deckBeautiful galley style kitchenStunning farmhouse sinkDining space
- 88 days
- 5
- 0
Zillow last checked:
Listing updated:
Listed by:
Matt Brewer,
Royal LePage Next Level
Source: Saskatchewan REALTORS® Association,MLS®#: SK037656Originating MLS®#: Saskatchewan REALTORS® Association
Facts & features
Interior
Bedrooms & bathrooms
- Bedrooms: 3
- Bathrooms: 2
Primary bedroom
- Features: Room Floor: Hardwood
- Level: Second
- Dimensions: 13'6"x10'10"
Bedroom
- Features: Room Floor: Hardwood
- Level: Second
- Dimensions: 13'7"x7'2"
Bedroom
- Features: Room Floor: Hardwood
- Level: Second
- Dimensions: 10'6"x10'3"
Other
- Features: Room Floor: Vinyl tile
- Level: Main
- Dimensions: 5'4"x4'7"
Other
- Features: Room Floor: Ceramic Tile
- Level: Second
- Dimensions: 7'5"x7'2"
Dining room
- Features: Room Floor: Vinyl tile
- Level: Main
- Dimensions: 7'1"x5'10"
Family room
- Features: Room Floor: Concrete
- Level: Basement
- Dimensions: 22'9"x12'8"
Foyer
- Features: Room Floor: Hardwood
- Level: Main
- Dimensions: 7'6"x5'7"
Kitchen
- Features: Room Floor: Vinyl tile
- Level: Main
- Dimensions: 10'2"x6'8"
Other
- Features: Room Floor: Concrete
- Level: Basement
- Dimensions: 8'3"x8'2"
Living room
- Features: Room Floor: Vinyl tile
- Level: Main
- Dimensions: 18'5"x11'1"
Other
- Features: Room Floor: Hardwood
- Level: Second
- Dimensions: 5'10"x5'8"
Storage
- Features: Room Floor: Concrete
- Level: Basement
Heating
- Forced Air, Natural Gas
Cooling
- Air Conditioner(S) Window/Portable
Appliances
- Included: Water Heater, Electric Water Heater, Dishwasher Built In, Dryer, Refrigerator, Microwave Hood Fan, Stove, Washer
Features
- Floating Shelves
- Windows: Window Treatments
- Basement: Full,Partially Finished,Sump Pump,ICF Block
- Has fireplace: No
Interior area
- Total structure area: 2,620
- Total interior livable area: 2,620 sqft
Property
Parking
- Total spaces: 8
- Parking features: 2 Car Attached, No Garage, Parking Pad, RV Access/Parking, Parking Spaces, Garage Door Opnr/Control(S), Concrete Driveway, Double Driveway, Gravel, Triple Driveway
- Has attached garage: Yes
- Has uncovered spaces: Yes
- Details: Parking Size: 24.0x12.0
Features
- Levels: Two
- Stories: 2
- Patio & porch: Deck
- Exterior features: Lawn Back
- Frontage length: 55.00
Lot
- Size: 6,599 Square Feet
- Dimensions: 120
- Features: Rectangular Lot, Trees/Shrubs
Details
- Other equipment: Air Exchanger
Construction
Type & style
- Home type: MultiFamily
- Property subtype: Duplex
- Attached to another structure: Yes
Materials
- Wood Siding
- Roof: Fiberglass
Condition
- Year built: 2009
Community & HOA
Location
- Region: Drinkwater
Financial & listing details
- Price per square foot: C$181/sqft
- Annual tax amount: C$3,946
- Date on market: 6/1/2026
- Exclusions: Water Softener
- Ownership: Freehold
Price history
| Date | Event | Price |
|---|---|---|
| 6/1/2026 | Listed for sale | C$474,900C$181/sqft |
Source: Saskatchewan REALTORS® Association #SK037656 Report a problem | ||
Public tax history
Tax history is unavailable.
Climate risks
Neighborhood: S0H
Nearby schools
GreatSchools rating
No schools nearby
We couldn't find any schools near this home.


Similar homes
- C$364,7004 bd3 ba1.6k sqft118 1st AVENUE W, Coteau Rm No. 255, SK S0L 0G0For Sale
 MLS ID #SK046297, Jocelyne G Petryshyn, RE/MAX Shoreline Realty. Saskatchewan REALTORS® Association
 - C$349,9002 bd3 ba1.3k sqft224 Bird STREET, Loreburn, SK S0H 2S0For Sale
 MLS ID #SK046069, Kevin Goyer, Boyes Group Realty Inc.. Saskatchewan REALTORS® Association
 - C$325,0003 bd3 ba1.6k sqft91 1st STREET E, Coteau Rm No. 255, SK S0L 0G0For Sale
 MLS ID #SK037205, Kyle Letnes, Royal LePage Formula 1. Saskatchewan REALTORS® Association
 - C$419,0004 bd3 ba1.4k sqft205 Ruby DRIVE, Coteau Rm No. 255, SK S0L 1Z0For Sale
 MLS ID #SK038050, Benita McNeill Realty P.C. Ltd., Royal LePage Varsity. Saskatchewan REALTORS® Association
