Welcome to 325 Ruby Drive where you'll soon envision living in this beautiful 1615 Sq Ft 3 bedroom, 3 bathroom One & a half storey year round home. Starting its life out on the right foot was building on a ICF foundation. Upon entry you'll immediately love the high ceilings and mixture of tile and hardwood flooring as well as the front sun room with abundance of windows providing the perfect view of the golf course and lake, sure to be a favorite spot for morning coffee's, reading, doing puzzles or simply relaxing and enjoying the sights. The open concept dining & living area's are perfect for entertaining and conveniently situated right beside the kitchen that features granite counter tops & gas stove, 2 piece bathroom with laundry/storage and large master bedroom with 3 piece ensuite and direct access to the front deck. Upstairs there are 2 more good sized bedrooms, open sitting area & 4 piece bathroom. Outside you'll find plenty of space for the whole family with a perfect amount of fruit trees(cherry, plum & jelly grape to name a few), spruces, shrubs & zero-space landscaping to allow more time for golfing, the boat and water activities! Just when you think what more could I ever want, how about a 28' X 26' single detached heated garage with workshop with wash sink & urinal, but that's not all....there's a 2 bedroom suite above the garage that has a 3 piece bathroom with dining & living room area. WOW!! There's lots of room for storing your boat & toys as well as additional off street parking up front. Recent updates include new gas water heater in Jan 2026 and just replaced forced air gas furnace installed end of March 2026 with new A/C unit to be installed shortly! Hitchcock Bay has so much to offer with its beaches, golf course, park, community hall and convenience of year round potable water with addition of summer water to top it off. Don't be disappointed you missed this one, call today! We have a video tour available!
Active
C$569,900
325 Ruby DRIVE, Coteau Rm No. 255, SK S0L 0G0
3beds
3baths
1,615sqft
Single Family Residence
Built in 2005
-- sqft lot
$-- Zestimate®
C$353/sqft
C$-- HOA
What's special
- 142 days |
- 4 |
- 0 |
Zillow last checked:
Listing updated:
Listed by:
Philip B Petryshyn,
RE/MAX Shoreline Realty,
Jocelyne G Petryshyn,
RE/MAX Shoreline Realty
Source: Saskatchewan REALTORS® Association,MLS®#: SK031424Originating MLS®#: Saskatchewan REALTORS® Association
Facts & features
Interior
Bedrooms & bathrooms
- Bedrooms: 3
- Bathrooms: 3
Primary bedroom
- Features: Room Floor: Hardwood
- Level: Main
- Dimensions: 16'11"x15'02"
Bedroom
- Features: Room Floor: Carpet
- Level: Second
- Dimensions: 13'6"x8'10"
Bedroom
- Features: Room Floor: Carpet
- Level: Second
- Dimensions: 13'5"x11'03"
Other
- Features: Room Floor: Tile
- Level: Main
- Dimensions: 7'8"x5'06"
Other
- Features: Room Floor: Tile
- Level: Main
- Dimensions: 9'8"x4'11"
Other
- Features: Room Floor: Tile
- Level: Second
- Dimensions: 6'10"x5'02"
Dining room
- Features: Room Floor: Hardwood
- Level: Main
- Dimensions: 9'4"x8'09"
Kitchen
- Features: Room Floor: Hardwood
- Level: Main
- Dimensions: 9'05"x8'11"
Laundry
- Features: Room Floor: Tile
- Level: Main
- Dimensions: 7'7"x6'11"
Living room
- Features: Room Floor: Hardwood
- Level: Main
- Dimensions: 16'9"x14'08"
Other
- Features: Room Floor: Tile
- Level: Main
- Dimensions: 8'0"x4'10"
Sun room
- Features: Room Floor: Tile
- Level: Main
- Dimensions: 19'5"x6'06"
Heating
- Baseboard, Electric, Forced Air, Natural Gas
Cooling
- Central Air
Appliances
- Included: Water Heater, Gas Water Heater, Water Softener, Dryer, Freezer, Refrigerator, Microwave Hood Fan, Stove, Washer
Features
- Central Vac Attached, Central Vac Attachments, Vac Power Nozzle
- Windows: Window Treatments
- Basement: Crawl Space,Unfinished,ICF Block
- Has fireplace: No
Interior area
- Total structure area: 1,615
- Total interior livable area: 1,615 sqft
Property
Parking
- Total spaces: 8
- Parking features: 1 Car Detached, Parking Pad, RV Access/Parking, Parking Spaces, Heated Garage, Double Driveway, Gravel
- Garage spaces: 1
- Has uncovered spaces: Yes
- Details: Parking Size: 26.0x28.0
Features
- Levels: One and One Half
- Stories: 1
- Patio & porch: Deck
- Exterior features: Balcony
- Frontage length: 43.00
Lot
- Dimensions: 120
- Features: Backs on to Park/Green Space, Irregular Lot, Trees/Shrubs
Details
- Additional structures: Shed(s)
- Other equipment: Air Exchanger
Construction
Type & style
- Home type: SingleFamily
- Property subtype: Single Family Residence
Materials
- Rock Imitation, Siding, Vinyl Siding
- Roof: Metal
Condition
- Year built: 2005
Community & HOA
Community
- Subdivision: Hitchcock Bay (Coteau Rm No. 255)
Location
- Region: Coteau No 255
Financial & listing details
- Price per square foot: C$353/sqft
- Annual tax amount: C$3,118
- Date on market: 3/30/2026
- Ownership: Freehold
Price history
| Date | Event | Price |
|---|---|---|
| 3/30/2026 | Listed for sale | C$569,900C$353/sqft |
Source: Saskatchewan REALTORS® Association #SK031424 Report a problem | ||
Public tax history
Tax history is unavailable.
Climate risks
Neighborhood: S0L
Nearby schools
GreatSchools rating
No schools nearby
We couldn't find any schools near this home.
- C$419,0004 bd3 ba1.4k sqft205 Ruby Dr, Coteau No. 255, SK S0L0G0For Sale

- C$795,0004 bd3 ba2k sqft218 Ruby Dr #255, Coteau No. 255, SK S0L0G0For Sale

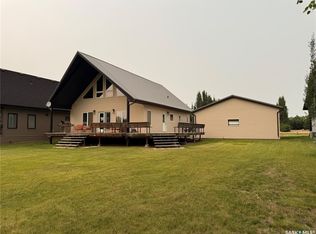
- C$399,0003 bd2 ba1.6k sqft524 Vivian Bay #255, Coteau No. 255, SK S0L0G0For Sale
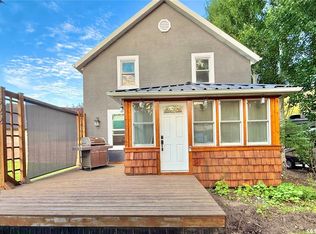
- C$369,9004 bd2 ba1.5k sqft522 Vivian Bay #255, Coteau No. 255, SK S0L0G0For Sale
- C$76,5003,598 sqftLOT 62 Main St #255, Zealandia, SK S0L3N0Lot/Land
- C$325,0003 bd3 ba1.6k sqft91 1st St E #255, Kyle, SK S0L1T0For Sale
- C$159,7002 bd1 ba672 sqft414 Zealandia Ave, Coteau Beach, SK S0L0G0For Sale
- C$194,5009,583 sqft418 Sunset Beach Dr #254, Loreburn, SK S0H2S0Lot/Land
Similar homes
- C$399,0003 bd2 ba1.6k sqft524 Vivian BAY, Coteau Rm No. 255, SK S0L 0G0For SaleMLS ID #SK043529, Michelle Nadeau, Realty Executives Prosperity. Saskatchewan REALTORS® Association
- C$419,0004 bd3 ba1.4k sqft205 Ruby DRIVE, Coteau Rm No. 255, SK S0L 1Z0For SaleMLS ID #SK038050, Benita McNeill Realty P.C. Ltd., Royal LePage Varsity. Saskatchewan REALTORS® Association
- C$795,0004 bd3 ba2k sqft218 Ruby DRIVE, Coteau Rm No. 255, SK S0L 0G0For SaleMLS ID #SK016663, Jocelyne G Petryshyn, RE/MAX Shoreline Realty. Saskatchewan REALTORS® Association
- C$524,9002 bd3 ba1.5k sqft105 Sargent CRESCENT, Maple Bush Rm No. 224, SK S0H 3P0For Sale
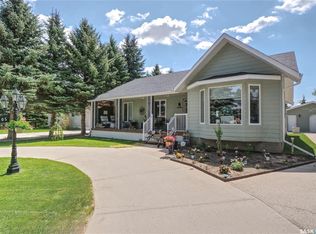 MLS ID #SK037809, Laurie Lunde, Century 21 Dome Realty Inc.. Saskatchewan REALTORS® Association
 - C$325,0003 bd3 ba1.6k sqft91 1st STREET E, Coteau Rm No. 255, SK S0L 0G0For SaleMLS ID #SK037205, Kyle Letnes, Royal LePage Formula 1. Saskatchewan REALTORS® Association
- C$369,9004 bd3 ba1.9k sqft13.04 Acreage By Lake Diefenbaker, Canaan Rm No. 225, SK S0L 1Z0For SaleMLS ID #SK038100, Tarren Newhouse, TRCG The Realty Consultants Group. Saskatchewan REALTORS® Association
- C$439,5005 bd3 ba1.5k sqft20 Mainprize BAY, Maple Bush Rm No. 224, SK S0H 3P0For SaleMLS ID #SK037015, Laurie Lunde, Century 21 Dome Realty Inc.. Saskatchewan REALTORS® Association
- C$439,0003 bd1 ba924 sqft79 Snedden CRESCENT, Maple Bush Rm No. 224, SK S0H 3P0For SaleMLS ID #SK030108, Bobbi Oscar, RE/MAX of Swift Current. Saskatchewan REALTORS® Association
- C$289,0004 bd4 ba1.4k sqft106 2nd AVENUE N, Lucky Lake, SK S0L 1Z0For SaleMLS ID #SK035640, Adam Sheppard, Realty Executives Prosperity. Saskatchewan REALTORS® Association
- C$369,0002 bd1 ba1.2k sqft45 Mainprize BAY, Maple Bush Rm No. 224, SK S0H 3P0For SaleMLS ID #SK035906, Bobbi Oscar, RE/MAX of Swift Current. Saskatchewan REALTORS® Association
- C$294,9001 bd2 ba960 sqftHarbor Inn, Elbow, SK S0H 1J0For SaleMLS ID #SK031891, Benita McNeill Realty P.C. Ltd., Royal LePage Varsity. Saskatchewan REALTORS® Association
