Spacious, nearly new, and sitting on over an acre. This 2024 Clayton home offers the kind of room and layout that's getting harder to find. With 5 bedrooms and 3 full baths, plus two separate living areas, there is space here for just about any situation. Large households, multi-generational living, or anyone needing extra rooms for an office, playroom, or second den will appreciate the flexibility. The split-bedroom layout helps provide privacy, while the main areas stay open and connected. Inside, the home features a wide open main living area filled with natural light and a clean, modern feel. The kitchen stands out with a large center island, ample cabinet space, and a layout that flows easily into the living space, making it ideal for everyday living or entertaining. The primary suite is generously sized with a private bath that includes a double vanity and a walk-in shower. Additional bedrooms are well-sized, and having three full bathrooms adds convenience for busy households. Situated on approximately 1.22 acres, the property gives you room to spread out without feeling crowded. The newly built front deck is a great spot to relax, and the open lot offers plenty of potential for future use. If you've been looking for a newer, move-in ready home with space inside and out, this one deserves a closer look.
For sale
Price cut: $5K (10/14)
$184,900
23 Grace Ln, Garfield, KY 40140
5beds
2,128sqft
Manufactured Home
Built in 2024
1.22 Acres Lot
$189,300 Zestimate®
$87/sqft
$-- HOA
What's special
Clean modern feelSplit-bedroom layoutAmple cabinet spaceOpen lotLarge center islandWalk-in shower
- 17 days
- 206
- 18
Zillow last checked:
Listing updated:
Listed by:
Jody L Moore 859-553-3613,
Threshold Real Estate Services
Source: Imagine MLS,MLS#: 26007491
Facts & features
Interior
Bedrooms & bathrooms
- Bedrooms: 5
- Bathrooms: 3
- Full bathrooms: 3
Primary bedroom
- Level: First
Bedroom 2
- Level: First
Bedroom 4
- Level: First
Bedroom 5
- Level: First
Primary bathroom
- Level: First
Bathroom 2
- Level: First
Bathroom 3
- Level: First
Family room
- Level: First
Kitchen
- Level: First
Living room
- Level: First
Utility room
- Level: First
Heating
- Electric, Forced Air
Cooling
- Central Air, Electric
Appliances
- Included: Dishwasher, Refrigerator, Range
- Laundry: Electric Dryer Hookup, Washer Hookup
Features
- Flooring: Carpet, Vinyl
- Has basement: No
- Has fireplace: No
Interior area
- Total structure area: 2,128
- Total interior livable area: 2,128 sqft
- Finished area above ground: 2,128
- Finished area below ground: 0
Property
Features
- Levels: One
- Has view: Yes
- View description: Neighborhood
Lot
- Size: 1.22 Acres
Details
- Parcel number: 149151T1
Construction
Type & style
- Home type: MobileManufactured
- Property subtype: Manufactured Home
Materials
- Vinyl Siding
- Foundation: Block, Pillar/Post/Pier
- Roof: Shingle
Condition
- Year built: 2024
Utilities & green energy
- Sewer: Septic Tank
- Water: Public
- Utilities for property: Electricity Connected, Water Connected
Community & HOA
Community
- Subdivision: Rural
HOA
- Has HOA: No
Location
- Region: Garfield
Financial & listing details
- Price per square foot: $87/sqft
- Tax assessed value: $154,000
- Annual tax amount: $1,495
- Date on market: 9/28/2026
Estimated market value
$189,300
$180,000 - $199,000
Not available
Price history
| Date | Event | Price |
|---|---|---|
| 10/14/2026 | Price change | $184,900-2.6%$87/sqft |
Source:  Imagine MLS #26007491 Report a problem Imagine MLS #26007491 Report a problem | ||
| 9/28/2026 | Listed for sale | $189,900+2.7%$89/sqft |
Source: Imagine MLS #26007491 Report a problem | ||
| 9/17/2026 | Listing removed | $184,900$87/sqft |
Source: Imagine MLS #26007491 Report a problem | ||
| 9/9/2026 | Price change | $184,900-2.6%$87/sqft |
Source: Imagine MLS #26007491 Report a problem | ||
| 9/3/2026 | Listed for sale | $189,900$89/sqft |
Source: Imagine MLS #26007491 Report a problem | ||
| 8/19/2026 | Pending sale | $189,900$89/sqft |
Source: Imagine MLS #26007491 Report a problem | ||
| 8/6/2026 | Price change | $189,900-2.6%$89/sqft |
Source: Imagine MLS #26007491 Report a problem | ||
| 7/20/2026 | Price change | $194,900-1.5%$92/sqft |
Source: Imagine MLS #26007491 Report a problem | ||
| 6/9/2026 | Price change | $197,900-1%$93/sqft |
Source: Imagine MLS #26007491 Report a problem | ||
| 5/27/2026 | Price change | $199,900-4.8%$94/sqft |
Source: Imagine MLS #26007491 Report a problem | ||
| 4/20/2026 | Listed for sale | $209,900$99/sqft |
Source: Imagine MLS #26007491 Report a problem | ||
Public tax history
| Year | Property taxes | Tax assessment |
|---|---|---|
| 2025 | $1,495 +5.2% | $154,000 |
| 2024 | $1,421 | $154,000 |
Find assessor info on the county website
Monthly payment
Climate risks
Neighborhood: 40140
Nearby schools
Schools provided by the listing agent
- Elementary: Ben Johnson Elementary
- Middle: Breckinridge Co Mid
- High: Breckinridge Co High School
Source: Imagine MLS. This data may not be complete. We recommend contacting the local school district to confirm school assignments for this home.
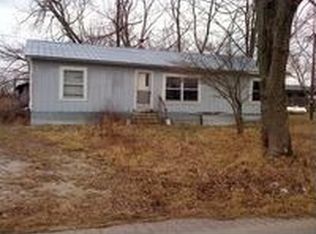
Similar homes
- $179,9003 bd2 ba1.3k sqft96 Grace Ln, Garfield, KY 40140For Sale
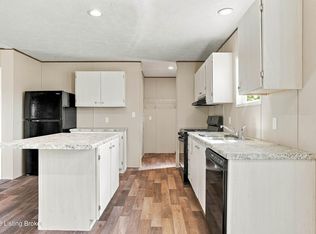
 MLS ID #1729415, Erin Goodwin, Cedar Hill Properties. Metro Search Inc. LLC DBA Apex MLS
 - $254,9003 bd2 ba1.4k sqft266 Cedar Ridge Ln, Garfield, KY 40140For Sale
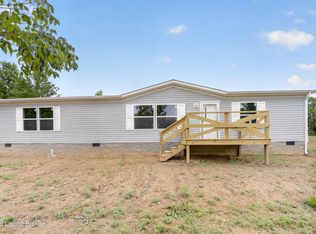 MLS ID #1731121, Brad J Hockenberry, Keller Williams Elite. Metro Search Inc. LLC DBA Apex MLS
 - $169,9003 bd2 ba1.4k sqft14936 Sonora Hardin Springs Rd, Eastview, KY 42732For Sale
 MLS ID #1730561, Tracey Cecil-Simpson, Weichert Realtors Lawson Collective. Metro Search Inc. LLC DBA Apex MLS
 - $164,9003 bd2 ba1.6k sqft2422 E Highway 86, Irvington, KY 40146For Sale
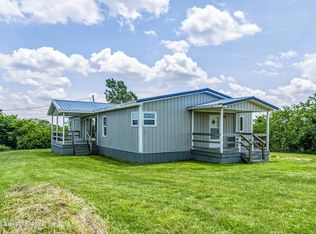 MLS ID #1727153, Brian Chism, NextHome Chism Realty. Metro Search Inc. LLC DBA Apex MLS
 - $195,0003 bd2 ba2.1k sqft273 Coopers Point Rd, Leitchfield, KY 42754For Sale
 MLS ID #26026138, Tim Beck, Property Investment Solutions. Imagine MLS
 - $190,0004 bd3 ba2.8k sqft8310 S Highway 259, Mc Daniels, KY 40152For SaleMLS ID #1729866, Robin M Cole, RE/MAX Executive Group, Inc.. Metro Search Inc. LLC DBA Apex MLS
- $199,0003 bd2 ba1.1k sqft672 Fentress Hideout Ln, Westview, KY 40178For SaleMLS ID #1711676, Alissa Doan, Red Edge Realty. Metro Search Inc. LLC DBA Apex MLS
- $189,0003 bd2 ba1.3k sqft69 Cedar Cove Rd, Falls Of Rough, KY 40119For SaleMLS ID #1730974, Alissa Doan, Red Edge Realty. Metro Search Inc. LLC DBA Apex MLS
- $249,9004 bd2 ba1.8k sqft4810 Anneta Rd, Leitchfield, KY 42754For SaleMLS ID #1731664, Brad J Hockenberry, Keller Williams Elite. Metro Search Inc. LLC DBA Apex MLS
- $176,9003 bd1 ba1.2k sqft127 Main St, Big Clifty, KY 42712For Sale
 MLS ID #SC48430, Christopher W Cash, Keller Williams First Choice Realty. South Central Kentucky AOR
 - $183,0003 bd3 ba1.7k sqft378 Redbud Dr, Leitchfield, KY 42754For SaleMLS ID #1727988, GudenkaufTeam, RE/MAX Advantage +. Metro Search Inc. LLC DBA Apex MLS
- $247,9003 bd2 ba1.9k sqft384 Adkins Camp Loop, Hudson, KY 40145For SaleMLS ID #1724449, David Espinosa, THRIVE Realty. Metro Search Inc. LLC DBA Apex MLS
- $180,0003 bd3 ba1.5k sqft10290 N Highway 261, Webster, KY 40176For SaleMLS ID #1726056, Rachel L Stephens, NextHome Chism Realty. Metro Search Inc. LLC DBA Apex MLS
- $164,0003 bd1 ba1k sqft523 Leavette Ave, Leitchfield, KY 42754For SaleMLS ID #1730140, Brad J Hockenberry, Keller Williams Elite. Metro Search Inc. LLC DBA Apex MLS
