Stop the car! This one will catch your eye with a freshly resealed double wide paved driveway with car port and yes that is a double detached garage at the back of the property too! More than meets the eye with this custom bungalow. Positioned in the center of the town this home is walking distance to schools, amenities and recreation. On the main floor living and kitchen area feature vaulted ceilings. Kitchen with all the appliances included has a walk in pantry and work island. Off the kitchen area, a front deck offers river views. Three bedrooms on this level, one with a ductless heat pump. A full bathroom completes the main level. Downstairs there is an active salon that has operated for many years and a laundry/storage space. This space could easily be used as a rec room. The remaining area consists of a granny suite apartment, that could also be a mortgage helper. It is currently vacant so you can use the space for a family member, friend, tenant or convert it back into living space with the main home if needed. It features a full bathroom, kitchenette and a private entrance. Outside there is a nice back deck with pool for the hot summer days. All kinds of storage space too! Massive 26x28 garage with overhead storage and a good sized baby barn give you options. Metal roofing provide long term peace of mind with this unique package that is a must see. Additional garage photos and floor plans are on file and available upon request.
For sale
C$299,900
23 Harding Dr, Nackawic, NB E6G 1C1
4beds
1,801sqft
SingleFamily
Built in 1970
725 Square Feet Lot
$-- Zestimate®
C$167/sqft
C$-- HOA
What's special
Car portDouble detached garageWalk in pantryWork islandGood sized baby barn
- 7 days
- 8
- 4
Zillow last checked:
Listing updated:
Listed by:
ZACH ELDRIDGE, Salesperson 169616,
Keller Williams Capital Realty Brokerage
Source: New Brunswick Real Estate Board,MLS®#: NB148819
Facts & features
Interior
Bedrooms & bathrooms
- Bedrooms: 4
- Bathrooms: 2
- Full bathrooms: 2
Bedroom
- Level: Lower
Bedroom
- Level: Main
Bedroom
- Level: Main
Bathroom
- Level: Lower
Bathroom
- Level: Main
Other
- Level: Main
Other
- Level: Main
Bonus room
- Level: Lower
Foyer
- Level: Main
Kitchen
- Level: Main
Laundry
- Level: Lower
Living room
- Level: Lower
Living room
- Level: Main
Pantry
- Level: Main
Storage
- Level: Lower
Heating
- Baseboard, Electric
Cooling
- Electric, Heat Pump - Ductless
Appliances
- Included: Water Heater
Features
- Flooring: Laminate, Vinyl
- Basement: Full
- Has fireplace: No
Interior area
- Total structure area: 1,801
- Total interior livable area: 1,801 sqft
- Finished area above ground: 960
Property
Parking
- Parking features: Paved, Width - Double, Garage
- Garage spaces: 26
- Uncovered spaces: 2
- Details: Garage Size(26'x28')
Features
- Levels: One
- Has view: Yes
- View description: River
- Has water view: Yes
- Water view: River
- Waterfront features: River
Lot
- Size: 725 Square Feet
- Features: Under 0.5 Acres
Details
- Parcel number: 01507474
Construction
Type & style
- Home type: SingleFamily
- Architectural style: Bungalow
Materials
- Vinyl Siding
- Foundation: Concrete
- Roof: Metal
Condition
- Year built: 1970
Utilities & green energy
- Sewer: Municipal
- Water: Municipal
Community & HOA
Location
- Region: Nackawic
Financial & listing details
- Price per square foot: C$167/sqft
- Annual tax amount: C$2,219
- Date on market: 10/1/2026
- Ownership: Freehold
Price history
Price history is unavailable.
Public tax history
Tax history is unavailable.
Climate risks
Neighborhood: E6G
Nearby schools
GreatSchools rating
No schools nearby
We couldn't find any schools near this home.
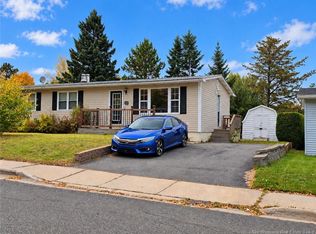
Similar homes
- C$249,9003 bd2 ba1.9k sqft12 McNair Dr, Nackawic, NB E6G 1A7For Sale
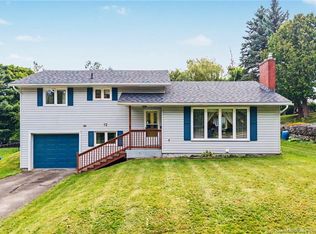 MLS ID #NB147869, ZACH ELDRIDGE, Salesperson, Keller Williams Capital Realty Brokerage. New Brunswick Real Estate Board
 - C$249,9003 bd1 ba1k sqft65 McNair Dr, Nackawic, NB E6G 1A4For Sale
 MLS ID #NB148551, Tyler MacGillivary, Salesperson, Keller Williams Capital Realty Brokerage. New Brunswick Real Estate Board
 - C$174,9004 bd2 ba2.1k sqft34 Harding Dr, Nackawic, NB E6G 1C5For Sale
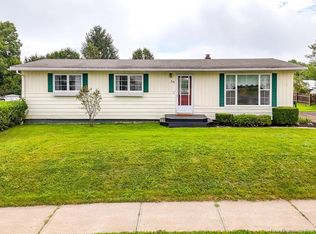 MLS ID #NB145750, Julieanne Graham, Salesperson, EXIT Realty Advantage Brokerage. New Brunswick Real Estate Board
 - C$425,0003 bd2 ba1.3k sqft409 Otis Dr, Nackawic, NB E6G 1H5For Sale
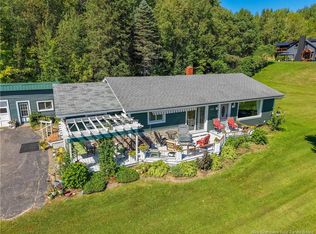 MLS ID #NB147145, RONDA COLE, Salesperson, EXIT Realty Advantage Brokerage. New Brunswick Real Estate Board
