Welcome to 15 Bird Street, this cute bungalow offers space, comfort and a convenient location approximately 30 minutes from both Fredericton and Woodstock and only 40 minutes from the U.S. border. The main level features a bright galley-style kitchen with plenty of counter space and a convenient pantry. The dining area flows into the living room, creating a comfortable and functional layout. Three bedrooms, a full bathroom and main-level laundry complete this floor. The lower level offers even more living space with a family room, fourth bedroom and 3-piece bathroom, ideal for a growing family, guests, a home office or additional living space. You'll also find separate utility, storage and furnace rooms, providing plenty of practical storage. Mostly hardwood and laminate flooring runs throughout the home. A 36,000 BTU LG heat pump system with three heads, two upstairs and one downstairs, provides efficient heating and cooling for year-round comfort. With 4 bedrooms total (1 room in basement non-conforming), 2 bathrooms, two levels of living space and a great central location between Fredericton and Woodstock, 15 Bird Street has plenty to offer its next owners. If you've been waiting for a home that gives you the space your family needs without giving up convenient access to Fredericton, Woodstock or the U.S. border, this could be the one. Don't just scroll past, book your private viewing and come see the possibilities for yourself!
For sale
C$229,900
15 Bird St, Nackawic, NB E6G 1B9
4beds
2,128sqft
SingleFamily
Built in 1980
604 Square Feet Lot
$-- Zestimate®
C$108/sqft
C$-- HOA
What's special
Convenient pantryThree bedroomsMain-level laundryFamily roomFourth bedroom
- 2 days
- 12
- 3
Zillow last checked:
Listing updated:
Listed by:
Niki Silver, Salesperson 210049234,
REMAX East Coast Elite Realty Brokerage,
Jenna Crocker, Salesperson,
REMAX East Coast Elite Realty
Source: New Brunswick Real Estate Board,MLS®#: NB149218
Facts & features
Interior
Bedrooms & bathrooms
- Bedrooms: 4
- Bathrooms: 2
- Full bathrooms: 2
Bedroom
- Level: Main
Bedroom
- Level: Main
Bathroom
- Level: Main
Other
- Level: Main
Other
- Level: Lower
Other
- Level: Lower
Dining room
- Level: Main
Kitchen
- Level: Main
Living room
- Level: Main
Rec room
- Level: Lower
Storage
- Level: Lower
Utility room
- Level: Lower
Utility room
- Level: Lower
Heating
- Baseboard, Forced Air, Wood
Cooling
- Heat Pump - Ductless
Appliances
- Included: Water Heater
- Laundry: Main Level
Features
- Flooring: Carpet, Concrete, Laminate, Linoleum, Wood
- Basement: Partially Finished
- Has fireplace: No
Interior area
- Total structure area: 2,128
- Total interior livable area: 2,128 sqft
- Finished area above ground: 1,105
Video & virtual tour
Property
Parking
- Total spaces: 2
- Parking features: Paved, Width - Double, No Garage
- Uncovered spaces: 2
Accessibility
- Accessibility features: Single Storey Living
Features
- Levels: Two
- Has view: Yes
- View description: River
- Has water view: Yes
- Water view: River
- Waterfront features: River
- Body of water: House & Lot 39
Lot
- Size: 604 Square Feet
- Features: Churches, School(s) Nearby, Under 0.5 Acres
Details
- Parcel number: 01508217
Construction
Type & style
- Home type: SingleFamily
- Architectural style: Bungalow
Materials
- Vinyl Siding
- Foundation: Concrete
- Roof: Metal
Condition
- Year built: 1980
Utilities & green energy
- Sewer: Municipal
- Water: Municipal
Community & HOA
Location
- Region: Nackawic
Financial & listing details
- Price per square foot: C$108/sqft
- Annual tax amount: C$2,144
- Date on market: 10/6/2026
- Ownership: Freehold
Price history
Price history is unavailable.
Public tax history
Tax history is unavailable.
Climate risks
Neighborhood: E6G
Nearby schools
GreatSchools rating
No schools nearby
We couldn't find any schools near this home.

Similar homes
- C$249,9003 bd2 ba1.9k sqft12 McNair Dr, Nackawic, NB E6G 1A7For Sale
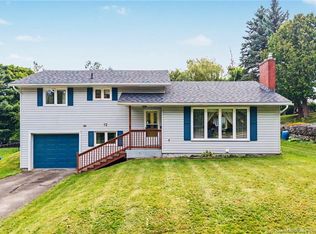 MLS ID #NB147869, ZACH ELDRIDGE, Salesperson, Keller Williams Capital Realty Brokerage. New Brunswick Real Estate Board
 - C$299,9004 bd2 ba1.8k sqft23 Harding Dr, Nackawic, NB E6G 1C1For Sale
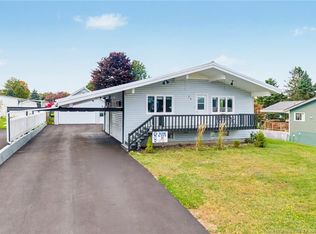 MLS ID #NB148819, ZACH ELDRIDGE, Salesperson, Keller Williams Capital Realty Brokerage. New Brunswick Real Estate Board
 - C$174,9004 bd2 ba2.1k sqft34 Harding Dr, Nackawic, NB E6G 1C5For Sale
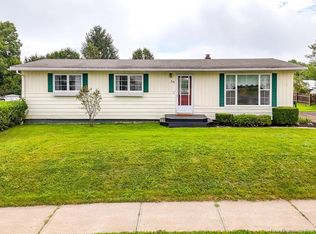 MLS ID #NB145750, Julieanne Graham, Salesperson, EXIT Realty Advantage Brokerage. New Brunswick Real Estate Board
 - C$192,0003 bd2 ba1.2k sqft29 Clarence Cres, Nackawic, NB E6G 1G3For Sale
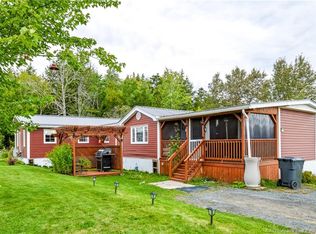 MLS ID #NB148041, Julieanne Graham, Salesperson, EXIT Realty Advantage Brokerage. New Brunswick Real Estate Board
