Located in the beautiful town of Nackawic, this well-maintained family home offers plenty of space to grow and the flexibility to suit a variety of lifestyles. Over the past 11 years, the home has seen numerous updates, including exterior waterproofing and drainage (2016), an electrical panel upgrade (2016), a wood stove installation, a new front deck (2017), a durable metal roof (2020), and extensive main floor renovations, including the kitchen (2021). While some finishing work remains, many of the major improvements have already been completed. The main level features a practical mudroom with an adjoining flex room that's perfect for a home office, playroom, or hobby space. The open-concept kitchen, dining, and living area creates a bright, welcoming space for everyday living and entertaining. Down the hall, you'll find three bedrooms and a full bathroom, while the bonus attic space provides excellent storage or a great hangout for teens. The fully finished basement adds even more versatility with two additional bedrooms, a second full bathroom, a spacious family room, laundry room, and plenty of storage. With some minor upgrades, it also offers great potential for an in-law suite, home-based business, or even a rental unit. Conveniently located just off the highway, this home offers the perfect balance of small-town living with an easy commute—just 40 minutes to Fredericton and 30 minutes to Woodstock. Close to schools, local amenities, and everything Nackawic has to offer, this move-in-ready home is ready for its next family.
For sale
C$359,900
664 Otis Dr, Southampton, NB E6G 1H8
5beds
2,951sqft
SingleFamily
Built in ----
2,230 Square Feet Lot
$-- Zestimate®
C$122/sqft
C$-- HOA
What's special
Wood stove installationNew front deckDurable metal roofPractical mudroomThree bedroomsSpacious family roomLaundry room
- 12 days |
- 33 |
- 0 |
Zillow last checked:
Listing updated:
Listed by:
Katie Wallace, Salesperson 220041916,
Keller Williams Capital Realty Brokerage
Source: New Brunswick Real Estate Board,MLS®#: NB144592
Facts & features
Interior
Bedrooms & bathrooms
- Bedrooms: 5
- Bathrooms: 2
- Full bathrooms: 2
Bedroom
- Level: Main
Bedroom
- Level: Main
Bedroom
- Level: Lower
Bedroom
- Level: Lower
Other
- Level: Main
Other
- Level: Main
Other
- Level: Main
Other
- Level: Main
Other
- Level: Lower
Dining room
- Level: Main
Family room
- Level: Lower
Kitchen
- Level: Main
Laundry
- Level: Lower
Living room
- Level: Main
Mud room
- Level: Main
Mud room
- Level: Lower
Storage
- Level: Lower
Storage
- Level: Lower
Heating
- Baseboard, Electric, Wood Stove
Cooling
- Electric, Heat Pump - Ductless
Appliances
- Laundry: Main Level
Features
- Flooring: Cushion/Tile/Lino, Vinyl
- Basement: Full,Finished
- Has fireplace: No
Interior area
- Total structure area: 2,951
- Total interior livable area: 2,951 sqft
- Finished area above ground: 1,647
Property
Parking
- Total spaces: 2
- Parking features: Concrete, Width - Double, Garage
- Has garage: Yes
- Uncovered spaces: 2
Features
- Levels: One
Lot
- Size: 2,230 Square Feet
- Features: 0.5 -0.99 Acres
Details
- Parcel number: 01514835
Construction
Type & style
- Home type: SingleFamily
- Architectural style: Bungalow
Materials
- Vinyl Siding
- Foundation: Concrete
- Roof: Metal
Utilities & green energy
- Sewer: Septic Tank
- Water: Well
Community & HOA
Location
- Region: Southampton
Financial & listing details
- Price per square foot: C$122/sqft
- Annual tax amount: C$2,233
- Date on market: 7/27/2026
- Ownership: Freehold
K
Katie Wallace, Salesperson
(506) 478-3219
By pressing Contact Agent, you agree that the real estate professional identified above may call/text you about your search, which may involve use of automated means and pre-recorded/artificial voices. You don't need to consent as a condition of buying any property, goods, or services. Message/data rates may apply. You also agree to our Terms of Use. Zillow does not endorse any real estate professionals. We may share information about your recent and future site activity with your agent to help them understand what you're looking for in a home.
Price history
Price history is unavailable.
Public tax history
Tax history is unavailable.
Climate risks
Neighborhood: E6G
Nearby schools
GreatSchools rating
No schools nearby
We couldn't find any schools near this home.
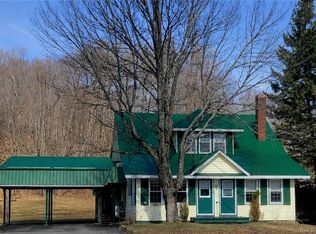
- C$339,9004 bd3 ba3.4k sqft507 Otis Dr, Nackawic, NB E6G1H5For Sale
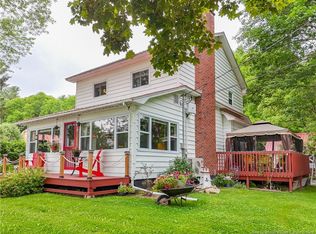
- C$479,0003 bd2 ba1.6k sqft501 Otis Dr, Nackawic, NB E6G1H5For Sale
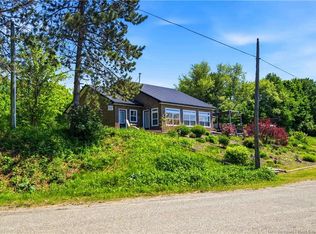
- C$799,9003 bd2 ba1.9k sqft31 Hawkshaw Rd, Dumfries, NB E6G1N8For Sale
- C$399,0003 bd3 ba7k sqft98 McNair Dr, Nackawic, NB E6G1A8For Sale

- C$309,9003 bd2 ba1.8k sqft23 Harding Dr, Nackawic, NB E6G1C1For Sale
- C$39,9004,589 sqft46 Clearview Ct, Nackawic, NB E6G2M8Lot/Land
- C$449,0003 bd2 ba1.1k sqft11 Clearview Ct, Nackawic, NB E6G2M8For Sale
- C$12,0001 acre0 Campbell Settlement Rd, Southampton, NB E6G1Y9Lot/Land
Similar homes
- C$339,9004 bd3 ba3.4k sqft507 Otis Dr, Nackawic, NB E6G 1H5For SaleMLS ID #NB145458, SCOTT PIERCE, Salesperson, REMAX East Coast Elite Realty Brokerage. New Brunswick Real Estate Board
- C$309,9003 bd2 ba1.8k sqft23 Harding Dr, Nackawic, NB E6G 1C1For Sale
 MLS ID #NB138449, ZACH ELDRIDGE, Salesperson, Keller Williams Capital Realty Brokerage. New Brunswick Real Estate Board
 - C$419,9004 bd3 ba2.2k sqft138 Davidson Lake Rd, Dumfries, NB E6G 1S5For Sale
 MLS ID #NB140573, WENDY HALLIHAN, Salesperson, EXIT Realty Advantage Brokerage. New Brunswick Real Estate Board
 - C$339,9004 bd1 ba1.8k sqft1152 Hartin Settlement Rd, Canterbury, NB E6H 1S2For Sale
 MLS ID #NB139821, Kami Jopp, Salesperson, Keller Williams Capital Realty Brokerage. New Brunswick Real Estate Board
 - C$479,0003 bd2 ba1.6k sqft501 Otis Dr, Nackawic, NB E6G 1H5For SaleMLS ID #NB135066, Julieanne Graham, Salesperson, EXIT Realty Advantage Brokerage. New Brunswick Real Estate Board
- C$289,9003 bd2 ba2.3k sqft511 595th Rte, Southampton, NB E6G 2J2For SaleMLS ID #NB139364, Samantha Dyer, Salesperson, The Right Choice Realty Brokerage. New Brunswick Real Estate Board
- C$314,9004 bd3 ba1.5k sqft146 Main St, Canterbury, NB E6H 2J6For SaleMLS ID #NB136391, JARRETT SHAW, Salesperson, EXIT Realty Platinum Brokerage. New Brunswick Real Estate Board
- C$449,9004 bd3 ba2.6k sqft596 165th Rte, Woodstock, NB E7N 2Z1For SaleMLS ID #NB138689, JENNIFER VANOORD, Salesperson, eXp Realty Brokerage. New Brunswick Real Estate Board
- C$499,9005 bd3 ba3k sqft50 Woodbine Ln, Kingsclear, NB E3E 1S1For SaleMLS ID #NB145056, FANNY BODART, Agent Manager, MaxWell Pro Real Estate Brokerage. New Brunswick Real Estate Board
- C$264,9003 bd1 ba1.9k sqft25 Fort Meductic Rd, Woodstock, NB E7N 2V4For SaleMLS ID #NB136746, Iris Davenport, Salesperson, eXp Realty Brokerage. New Brunswick Real Estate Board
- C$459,9004 bd2 ba2.6k sqft144 Rocky Rd, Bright, NB E6L 1V2For SaleMLS ID #NB143455, Samantha Dyer, Salesperson, The Right Choice Realty Brokerage. New Brunswick Real Estate Board
- C$519,9004 bd2 ba2k sqft2 Christopher Cres, Kingsclear, NB E3E 1T5For SaleMLS ID #NB142338, JASON MUNN, Agent Manager, REMAX East Coast Elite Realty Brokerage. New Brunswick Real Estate Board
- C$279,0003 bd1 ba1.6k sqft55 Main St, Meductic, NB E6H 1L2For SaleMLS ID #NB137904, Jordan Currie, Agent Manager, Century 21 All Seasons Realty Brokerage. New Brunswick Real Estate Board
- C$249,9003 bd2 ba1.5k sqft40 Morehouse Branch Rd, Bright, NB E6L 2L3For SaleMLS ID #NB141928, Ryan Corey, Salesperson, Keller Williams Capital Realty Brokerage. New Brunswick Real Estate Board
