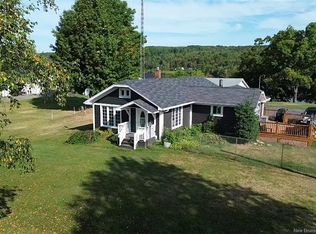
$20,000 in Landscaping will be completed by vendor (and is included in the listing price). This newly constructed home, situated conveniently between Fredericton & Woodstock in Nackawic, offers a wealth of local amenities & recreational opportunities. Residents can enjoy a variety of outdoor activities, including golf, skiing, motorsports, and access to curling facilities, an arena, and a brewery. The town also has a health clinic, grocery store, pharmacy & restaurants. With no repairs anticipated for years, this 3-bedroom, 2-bath Atlantic Modern Home comes with a Lux Warranty & is CSA Approved. Each morning, you can relax on your front deck while taking in the scenic river views, surrounded by picturesque landscapes throughout the year. The interior features a neutral color palette complemented by black hardware & white cabinetry, creating an inviting atmosphere. The entryway includes storage & leads into an L-shaped kitchen/dining/living area, facilitating effortless entertaining. The master suite with an ensuite is thoughtfully positioned on one side of the home, while the other two bedrooms & a bathroom provide privacy on the opposite side. The open basement, equipped with laundry hookups & plumbing for an additional bathroom, offers potential for expansion with three egress windows, allowing for the possibility of two more bedrooms. Additionally, the property boasts front & back decks measuring 10'x14' & 10'x12, along with a 5'x6' side deck, enhancing outdoor living space. HST Included in Purchase Price. Room Measurements based on Floor Plans. Please note some photos are virtually staged. $5,000 Appliance Allowance included (includes HST).
For sale
C$425,500
11 Clearview Ct, Nackawic, NB E6G 2M8
3beds
1,176sqft
SingleFamily
Built in 2025
4,016 Square Feet Lot
$-- Zestimate®
C$362/sqft
C$-- HOA
What's special
Neutral color paletteBlack hardwareWhite cabinetryInviting atmosphereEntryway includes storage
- 219 days |
- 18 |
- 0 |
Zillow last checked:
Listing updated:
Listed by:
Julieanne Graham, Salesperson 200083466,
EXIT Realty Advantage Brokerage
Source: New Brunswick Real Estate Board,MLS®#: NB131897
Facts & features
Interior
Bedrooms & bathrooms
- Bedrooms: 3
- Bathrooms: 2
- Full bathrooms: 2
Bedroom
- Level: Main
Bedroom
- Level: Main
Bathroom
- Level: Main
Other
- Level: Main
Other
- Level: Main
Foyer
- Level: Main
Kitchen
- Level: Main
Living room
- Level: Main
Walk in closet
- Level: Main
Heating
- Air Exchanger, Baseboard, Electric
Cooling
- Air Exchanger, Electric, Heat Pump - Ductless
Appliances
- Included: Water Heater
- Laundry: Inside
Features
- Air Exchanger, Ensuite, R-2000, See Remarks
- Flooring: Vinyl
- Basement: Full,Partially Finished
- Has fireplace: No
Interior area
- Total structure area: 1,176
- Total interior livable area: 1,176 sqft
- Finished area above ground: 1,176
Property
Parking
- Parking features: Other, No Garage
- Has uncovered spaces: Yes
Features
- Levels: One
- Has view: Yes
- View description: River
- Has water view: Yes
- Water view: River
- Waterfront features: River
- Body of water: Saint John River
Lot
- Size: 4,016 Square Feet
- Features: Cleared-Part, Cul-De-Sac, Sloping/Terrace, Wooded, Churches, On Golf Course, Hilltop, Marina, Parkland, Recreation Nearby, School(s) Nearby, Ski Hill(s) Nearby, 0.5 -0.99 Acres
Details
- Parcel number: 75505743
Construction
Type & style
- Home type: SingleFamily
- Architectural style: Bungalow
Materials
- Vinyl Siding
- Foundation: Concrete
- Roof: Asphalt
Condition
- Year built: 2025
Details
- Warranty included: Yes
Utilities & green energy
- Sewer: Septic Tank
- Water: Drilled, Pex
Community & HOA
Location
- Region: Nackawic
Financial & listing details
- Price per square foot: C$362/sqft
- Annual tax amount: C$4,769
- Date on market: 1/19/2026
- Ownership: Freehold
Price history
Price history is unavailable.
Public tax history
Tax history is unavailable.
Climate risks
Neighborhood: E6G
Nearby schools
GreatSchools rating
No schools nearby
We couldn't find any schools near this home.
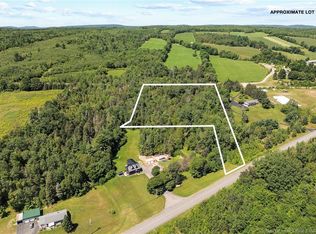
- C$79,9004.1 acresLOT Otis Dr, Nackawic, NB E6G1A2Lot/Land
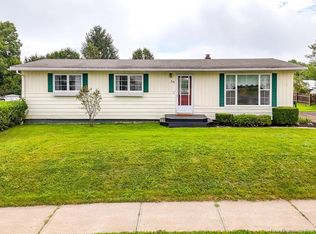
- C$299,9003 bd2 ba1.8k sqft23 Harding Dr, Nackawic, NB E6G1C1For Sale

- C$174,9004 bd2 ba2.1k sqft35 Harding Dr, Nackawic, NB E6G1C5For Sale
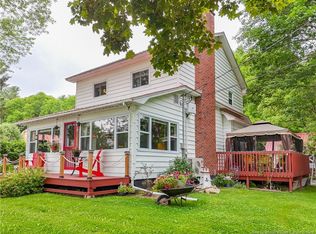
- C$399,0003 bd3 ba7k sqft98 McNair Dr, Nackawic, NB E6G1A8For Sale

- C$250,0007,020 sqft15 Carleton Dr, Nackawic, NB E6G1W2Lot/Land
- C$479,0003 bd2 ba1.6k sqft501 Otis Dr, Nackawic, NB E6G1H5For Sale
- C$339,9004 bd3 ba3.4k sqft507 Otis Dr, Nackawic, NB E6G1H5For Sale
- C$799,9003 bd2 ba1.9k sqft31 Hawkshaw Rd, Dumfries, NB E6G1N8For Sale
Similar homes
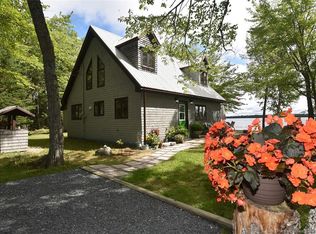
- C$479,0003 bd2 ba1.6k sqft501 Otis Dr, Nackawic, NB E6G 1H5For Sale
 MLS ID #NB135066, Julieanne Graham, Salesperson, EXIT Realty Advantage Brokerage. New Brunswick Real Estate Board
 - C$409,9003 bd1 ba1.1k sqft83 Russell Bell Ln, Prince William, NB E6K 3Y1For Sale
 MLS ID #NB145247, SUSAN GORMLEY, Salesperson, The Right Choice Realty Brokerage. New Brunswick Real Estate Board
 - C$219,5002 bd1 ba1k sqft8 Boyne Ln, Bright, NB E6L 1Z7For Sale
 MLS ID #NB139944, BEN GILMORE, Salesperson, EXIT Realty Advantage Brokerage. New Brunswick Real Estate Board
 - C$269,0003 bd1 ba1.6k sqft55 Main St, Meductic, NB E6H 1L2For Sale
 MLS ID #NB137904, Jordan Currie, Agent Manager, Century 21 All Seasons Realty Brokerage. New Brunswick Real Estate Board
 - C$350,0001 bd2 ba1.2k sqft120 Warks Point Rd, Bright, NB E6L 0B2For SaleMLS ID #NB138812, AUDREY AVISON, Salesperson, Royal LePage Atlantic Brokerage. New Brunswick Real Estate Board
- C$249,9003 bd2 ba1.5k sqft40 Morehouse Branch Rd, Bright, NB E6L 2L3For SaleMLS ID #NB141928, Ryan Corey, Salesperson, Keller Williams Capital Realty Brokerage. New Brunswick Real Estate Board
- C$325,0004 bd1 ba1.1k sqft52 Loon Ln, Prince William, NB E6K 3J1For SaleMLS ID #NB125634, CATHY CALHOUN, Salesperson, Keller Williams Capital Realty Brokerage. New Brunswick Real Estate Board
- C$269,9002 bd1 ba1k sqft44 Steenberrick Ct, Bright, NB E6L 1E9For SaleMLS ID #NB142961, KEVIN HOLLOHAN, Salesperson, eXp Realty Brokerage. New Brunswick Real Estate Board
- C$599,9004 bd2 ba1.6k sqft30 Loyalist Ln, Prince William, NB E3E 0E3For SaleMLS ID #NB143437, AMY REAGON, Salesperson, eXp Realty Brokerage. New Brunswick Real Estate Board
- C$318,9005 bd2 ba1.7k sqft140 Wentworth St, Woodstock, NB E7M 2Z7For SaleMLS ID #NB141826, JENNA MACMILLAN, Salesperson, eXp Realty Brokerage. New Brunswick Real Estate Board
- C$219,9003 bd2 ba1.3k sqft148 Union St, Woodstock, NB E7M 2X2For SaleMLS ID #NB145042, Vicki Cambers, Salesperson, EXIT Realty Advantage Brokerage. New Brunswick Real Estate Board
- C$259,9003 bd2 ba1.4k sqft148 Wentworth St, Woodstock, NB E7M 2Z8For SaleCentury 21 Canada
- C$299,9002 bd1 ba720 sqft33 Loon Ln, Prince William, NB E6K 3J1For SaleMLS ID #NB137006, JESSIE YERXA, Salesperson, eXp Realty Brokerage. New Brunswick Real Estate Board
