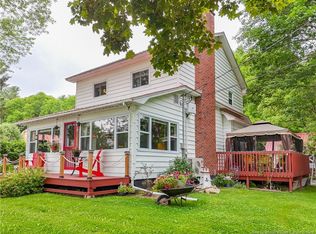
Experience a nice blend of character and convenience in this well cared for 1.5-storey home featuring 4 beds & 3 baths making it the ideal family home. Walk directly across the road to access the Saint John River ( NB Power acquisition) or stroll next door to experience Nackawic's own Big Axe Brewery. This classic home provides an inviting feel designed for easy living starting with a large rear entry on main level with laundry room and a full bathroom. The heart of the home features a nice kitchen with timeless oak cabinetry, a spacious living room for family gatherings, and a bright front sunroom, the perfect spot to take in the stunning water views. A standout feature of the main floor is the huge primary bedroom suite; complete with a full bath (whirlpool tub) and a large closet, offering incredible potential as a private in-law or granny suite. Upstairs, you will find new flooring, three large bedrooms and a third full bath providing plenty of space for a growing family. The home has a steel roof, 3 ductless mini split het pumps ,paved driveway, attached carport and a nice landscaped yard with a 12x16 baby barn for extra storage and a large rear deck perfect for summer BBQs. Dare to compare for superb value !
For sale
C$339,900
507 Otis Dr, Nackawic, NB E6G 1H5
4beds
3,430sqft
SingleFamily
Built in ----
4,006 Square Feet Lot
$-- Zestimate®
C$99/sqft
C$-- HOA
What's special
Bright front sunroomStunning water viewsHuge primary bedroom suiteLarge closetSteel roofPaved drivewayAttached carport
- 6 days |
- 27 |
- 2 |
Zillow last checked:
Listing updated:
Listed by:
SCOTT PIERCE, Salesperson,
REMAX East Coast Elite Realty Brokerage
Source: New Brunswick Real Estate Board,MLS®#: NB145458
Facts & features
Interior
Bedrooms & bathrooms
- Bedrooms: 4
- Bathrooms: 3
- Full bathrooms: 3
Bedroom
- Level: Second
Bedroom
- Level: Second
Bedroom
- Level: Second
Bathroom
- Level: Main
Bathroom
- Level: Main
Bathroom
- Level: Second
Other
- Level: Main
Other
- Level: Main
Kitchen
- Level: Main
Laundry
- Level: Main
Living room
- Level: Main
Sun room
- Level: Main
Heating
- Baseboard, Electric
Cooling
- Electric, Heat Pump - Ductless
Appliances
- Included: Water Heater
- Laundry: Main Level
Features
- Ensuite
- Flooring: Ceramic Tile, Laminate, Vinyl
- Basement: Full,Unfinished
- Has fireplace: No
Interior area
- Total structure area: 3,430
- Total interior livable area: 3,430 sqft
- Finished area above ground: 2,330
Property
Parking
- Parking features: Asphalt, No Garage
- Has uncovered spaces: Yes
Features
- Has view: Yes
- View description: Water, River
- Has water view: Yes
- Water view: Water,River
- Waterfront features: River
- Body of water: St. John River
Lot
- Size: 4,006 Square Feet
- Features: Landscaped, Wooded, Fishing, Recreation Nearby, School(s) Nearby, 0.5 -0.99 Acres
Details
- Parcel number: 01506914
Construction
Type & style
- Home type: SingleFamily
Materials
- Vinyl Siding
- Foundation: Concrete
- Roof: Metal
Utilities & green energy
- Sewer: Septic Tank
- Water: Well
Community & HOA
Location
- Region: Nackawic
Financial & listing details
- Price per square foot: C$99/sqft
- Annual tax amount: C$2,103
- Date on market: 8/6/2026
- Ownership: Freehold
Price history
Price history is unavailable.
Public tax history
Tax history is unavailable.
Climate risks
Neighborhood: E6G
Nearby schools
GreatSchools rating
No schools nearby
We couldn't find any schools near this home.
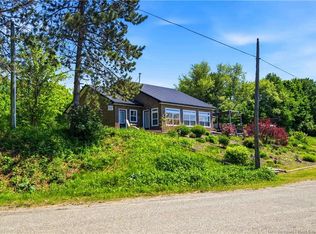
- C$479,0003 bd2 ba1.6k sqft501 Otis Dr, Nackawic, NB E6G1H5For Sale
- C$799,9003 bd2 ba1.9k sqft31 Hawkshaw Rd, Dumfries, NB E6G1N8For Sale
- C$359,9005 bd2 ba2.9k sqft664 Otis Dr, Southampton, NB E6G1H8For Sale

- C$399,0003 bd3 ba7k sqft98 McNair Dr, Nackawic, NB E6G1A8For Sale

- C$309,9003 bd2 ba1.8k sqft23 Harding Dr, Nackawic, NB E6G1C1For Sale
- C$39,9004,589 sqft46 Clearview Ct, Nackawic, NB E6G2M8Lot/Land
- C$425,5003 bd2 ba1.1k sqft11 Clearview Ct, Nackawic, NB E6G2M8For Sale
- C$12,0001 acre0 Campbell Settlement Rd, Southampton, NB E6G1Y9Lot/Land
Similar homes
- C$359,9005 bd2 ba2.9k sqft664 Otis Dr, Southampton, NB E6G 1H8For SaleMLS ID #NB144592, Katie Wallace, Salesperson, Keller Williams Capital Realty Brokerage. New Brunswick Real Estate Board
- C$309,9003 bd2 ba1.8k sqft23 Harding Dr, Nackawic, NB E6G 1C1For Sale
 MLS ID #NB138449, ZACH ELDRIDGE, Salesperson, Keller Williams Capital Realty Brokerage. New Brunswick Real Estate Board
 - C$339,9004 bd1 ba1.8k sqft1152 Hartin Settlement Rd, Canterbury, NB E6H 1S2For Sale
 MLS ID #NB139821, Kami Jopp, Salesperson, Keller Williams Capital Realty Brokerage. New Brunswick Real Estate Board
 - C$419,9004 bd3 ba2.2k sqft138 Davidson Lake Rd, Dumfries, NB E6G 1S5For Sale
 MLS ID #NB140573, WENDY HALLIHAN, Salesperson, EXIT Realty Advantage Brokerage. New Brunswick Real Estate Board
 - C$289,9003 bd2 ba2.3k sqft511 595th Rte, Southampton, NB E6G 2J2For SaleMLS ID #NB139364, Samantha Dyer, Salesperson, The Right Choice Realty Brokerage. New Brunswick Real Estate Board
- C$449,9004 bd3 ba2.6k sqft596 165th Rte, Woodstock, NB E7N 2Z1For SaleMLS ID #NB138689, JENNIFER VANOORD, Salesperson, eXp Realty Brokerage. New Brunswick Real Estate Board
- C$264,9003 bd1 ba1.9k sqft25 Fort Meductic Rd, Woodstock, NB E7N 2V4For SaleMLS ID #NB136746, Iris Davenport, Salesperson, eXp Realty Brokerage. New Brunswick Real Estate Board
- C$499,9005 bd3 ba3k sqft50 Woodbine Ln, Kingsclear, NB E3E 1S1For SaleMLS ID #NB145056, FANNY BODART, Agent Manager, MaxWell Pro Real Estate Brokerage. New Brunswick Real Estate Board
- C$434,9004 bd2 ba2.6k sqft144 Rocky Rd, Bright, NB E6L 1V2For SaleMLS ID #NB143455, Samantha Dyer, Salesperson, The Right Choice Realty Brokerage. New Brunswick Real Estate Board
