Experience the ultimate riverside lifestyle in this meticulously cared for home, perfectly situated in the vibrant waterfront community of Nackawic. Steps from the Saint John River, this bright and cheerful home offers panoramic water views & year round wildlife watching from nearly every room. The interior highlights are an oversized custom kitchen features a large island with sink, built in oven, corner pantry, storage galore, built in oven -perfect for hosting & culinary creativity. The historic character of the cozy living room with 10’ ceilings with original tin, & wood burning fireplace perfect for those crisp days. The 3 energy efficient heat pumps also add comfortable living year round. A functional layout, with main living on the first floor including a mud room laundry and ½ bath, and on the 2nd floor, 3 bedrooms and a full bathroom. Outdoor living just off of the kitchen is like your own private nature retreat, a bird watching paradise with views of the creek and the river. The local brewery is walking distance, as is the nature trail. Other local amenities include a health center, grocery store, pharmacy, gas station, schools, arena, tennis courts, curling, and much more. This home is move-in ready and shows true pride of ownership. Don’t miss your chance to own of piece of stunning waterfront.
For sale
C$479,000
501 Otis Dr, Nackawic, NB E6G 1H5
3beds
1,693sqft
SingleFamily
Built in ----
3,271 Square Feet Lot
$-- Zestimate®
C$283/sqft
C$-- HOA
What's special
Panoramic water viewsOversized custom kitchenLarge island with sinkBuilt in ovenCorner pantryStorage galoreWood burning fireplace
- 134 days |
- 37 |
- 4 |
Zillow last checked:
Listing updated:
Listed by:
Julieanne Graham, Salesperson 200083466,
EXIT Realty Advantage Brokerage
Source: New Brunswick Real Estate Board,MLS®#: NB135066
Facts & features
Interior
Bedrooms & bathrooms
- Bedrooms: 3
- Bathrooms: 2
- Full bathrooms: 2
Bedroom
- Level: Second
Bedroom
- Level: Second
Bathroom
- Level: Second
Other
- Level: Main
Other
- Level: Second
Dining room
- Level: Main
Foyer
- Level: Main
Kitchen
- Level: Main
Kitchen
- Level: Main
Laundry
- Level: Main
Living room
- Level: Main
Storage
- Level: Lower
Heating
- Electric, Forced Air, Oil, Wood Stove, Fireplace(s)
Cooling
- Electric, Heat Pump - Ductless
Appliances
- Laundry: Main Level
Features
- Flooring: Cushion/Tile/Lino
- Basement: Full
- Has fireplace: Yes
Interior area
- Total structure area: 1,693
- Total interior livable area: 1,693 sqft
- Finished area above ground: 1,693
Property
Parking
- Parking features: Gravel, Parking Spaces, Garage
- Has garage: Yes
- Has uncovered spaces: Yes
- Details: Garage Size(Detached Garage)
Features
- Has view: Yes
- View description: Water, River
- Has water view: Yes
- Water view: Water,River
- Waterfront features: Restricted Waterfront, Waterfront Road Between, River
- Body of water: Saint John River
Lot
- Size: 3,271 Square Feet
- Features: Cleared-Part, Landscaped, Rolling Slope, Sloping/Terrace, Wooded, Churches, Fishing, On Golf Course, Marina, Parkland, Recreation Nearby, School(s) Nearby, Shopping Nearby, 0.5 -0.99 Acres
Details
- Parcel number: 01506690
Construction
Type & style
- Home type: SingleFamily
Materials
- Vinyl Siding
- Foundation: Concrete
- Roof: Metal
Utilities & green energy
- Sewer: Septic Tank
- Water: Drilled, Well
Community & HOA
Location
- Region: Nackawic
Financial & listing details
- Price per square foot: C$283/sqft
- Annual tax amount: C$2,712
- Date on market: 4/7/2026
- Ownership: Freehold
Price history
Price history is unavailable.
Public tax history
Tax history is unavailable.
Climate risks
Neighborhood: E6G
Nearby schools
GreatSchools rating
No schools nearby
We couldn't find any schools near this home.
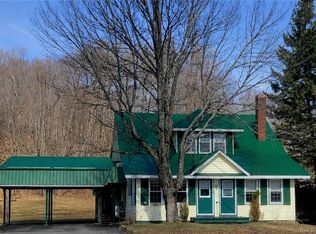
- C$339,9004 bd3 ba3.4k sqft507 Otis Dr, Nackawic, NB E6G1H5For Sale
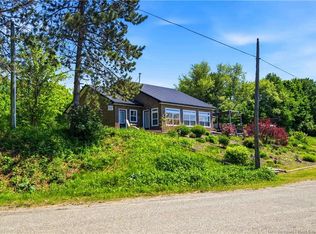
- C$799,9003 bd2 ba1.9k sqft31 Hawkshaw Rd, Dumfries, NB E6G1N8For Sale
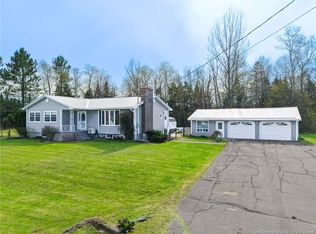
- C$359,9005 bd2 ba2.9k sqft664 Otis Dr, Southampton, NB E6G1H8For Sale

- C$399,0003 bd3 ba7k sqft98 McNair Dr, Nackawic, NB E6G1A8For Sale

- C$299,9003 bd2 ba1.8k sqft23 Harding Dr, Nackawic, NB E6G1C1For Sale
- C$425,5003 bd2 ba1.1k sqft11 Clearview Ct, Nackawic, NB E6G2M8For Sale
- C$250,0007,020 sqft15 Carleton Dr, Nackawic, NB E6G1W2Lot/Land
- C$899,9004 bd3 ba3.7k sqft747 105th Rte, Southampton, NB E6G1K5For Sale
Similar homes
- C$299,9003 bd2 ba1.8k sqft23 Harding Dr, Nackawic, NB E6G 1C1For Sale
 MLS ID #NB138449, ZACH ELDRIDGE, Salesperson, Keller Williams Capital Realty Brokerage. New Brunswick Real Estate Board
 - C$425,5003 bd2 ba1.1k sqft11 Clearview Ct, Nackawic, NB E6G 2M8For Sale
 MLS ID #NB131897, Julieanne Graham, Salesperson, EXIT Realty Advantage Brokerage. New Brunswick Real Estate Board
 - C$289,9003 bd2 ba2.3k sqft511 595th Rte, Southampton, NB E6G 2J2For Sale
 MLS ID #NB139364, Samantha Dyer, Salesperson, The Right Choice Realty Brokerage. New Brunswick Real Estate Board
 - C$519,9004 bd2 ba2k sqft2 Christopher Cres, Kingsclear, NB E3E 1T5For Sale
 MLS ID #NB142338, JASON MUNN, Agent Manager, REMAX East Coast Elite Realty Brokerage. New Brunswick Real Estate Board
 - C$339,9004 bd1 ba1.8k sqft1152 Hartin Settlement Rd, Canterbury, NB E6H 1S2For SaleMLS ID #NB139821, Kami Jopp, Salesperson, Keller Williams Capital Realty Brokerage. New Brunswick Real Estate Board
- C$264,9003 bd1 ba1.9k sqft25 Fort Meductic Rd, Woodstock, NB E7N 2V4For SaleMLS ID #NB136746, Iris Davenport, Salesperson, eXp Realty Brokerage. New Brunswick Real Estate Board
- C$409,9003 bd1 ba1.1k sqft83 Russell Bell Ln, Prince William, NB E6K 3Y1For SaleMLS ID #NB145247, SUSAN GORMLEY, Salesperson, The Right Choice Realty Brokerage. New Brunswick Real Estate Board
- C$599,9004 bd2 ba1.6k sqft30 Loyalist Ln, Prince William, NB E3E 0E3For SaleMLS ID #NB143437, AMY REAGON, Salesperson, eXp Realty Brokerage. New Brunswick Real Estate Board
- C$650,0003 bd3 ba2k sqft110 Woodbine Ln, Kingsclear, NB E3E 1S3For SaleMLS ID #NB144420, SUSAN GORMLEY, Salesperson, The Right Choice Realty Brokerage. New Brunswick Real Estate Board
- C$269,0003 bd1 ba1.6k sqft55 Main St, Meductic, NB E6H 1L2For SaleMLS ID #NB137904, Jordan Currie, Agent Manager, Century 21 All Seasons Realty Brokerage. New Brunswick Real Estate Board
- C$325,0004 bd1 ba1.1k sqft52 Loon Ln, Prince William, NB E6K 3J1For SaleMLS ID #NB125634, CATHY CALHOUN, Salesperson, Keller Williams Capital Realty Brokerage. New Brunswick Real Estate Board
- C$249,9003 bd2 ba1.5k sqft40 Morehouse Branch Rd, Bright, NB E6L 2L3For SaleMLS ID #NB141928, Ryan Corey, Salesperson, Keller Williams Capital Realty Brokerage. New Brunswick Real Estate Board
- C$269,9002 bd1 ba1k sqft44 Steenberrick Ct, Bright, NB E6L 1E9For SaleMLS ID #NB142961, KEVIN HOLLOHAN, Salesperson, eXp Realty Brokerage. New Brunswick Real Estate Board
- C$350,0001 bd2 ba1.2k sqft120 Warks Point Rd, Bright, NB E6L 0B2For SaleMLS ID #NB138812, AUDREY AVISON, Salesperson, Royal LePage Atlantic Brokerage. New Brunswick Real Estate Board
