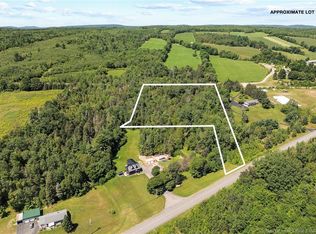
Welcome to your East Coast Dream Life. Enjoy Waterside Comfort, One Level Living with Spa Like Amenities & Income Potential. Perfect for Retirement, this 3 bedroom, 2 bath Custom Built Bungalow holds gorgeous sunsets over the Saint John River with nature's playground at your doorstep and the added bonus of a stand alone Luxury Cottage - 2 bedrooms a full bath with open concept kitchen & living area, a private hot tub, steam sauna, & outdoor shower. With combined 2500 sq ft of finished space both dwellings were built with timeless style & comfort in mind. The main home is Authentic Atlantic Shaker Style and centres around an open concept kitchen, living room with vaulted ceiling, exposed beam, cozy Pacific Energy Wood Stove, and hardwood floors throughout. The front of the home offers panoramic water views with access to multiple decks for dining, leisure and relaxation in a second covered hot tub. The kitchen has abundant storage with beautiful glass cabinetry, large centre island, walk-in pantry, & double farmhouse sink. The main bath is a real dream with heated floors, spacious barrier free tiled shower & double soaker bathtub. This property offers a lifestyle where you can relax using your own spa like amenities, launch your boat right from your front yard and never worry about flooding as it is located above the Mactaquac Dam & only 30 minutes from Capital City Fredericton. Vendors are related to the listing sales person who is licensed with the province of New Brunswick
For sale
C$799,900
31 Hawkshaw Rd, Dumfries, NB E6G 1N8
3beds
1,970sqft
SingleFamily
Built in 2015
3,900 Square Feet Lot
$-- Zestimate®
C$406/sqft
C$-- HOA
What's special
One level livingStand alone luxury cottagePrivate hot tubSteam saunaOutdoor showerAuthentic atlantic shaker styleOpen concept kitchen
- 112 days
- 44
- 1
Zillow last checked:
Listing updated:
Listed by:
BILL TRETIAK, Salesperson,
eXp Realty Brokerage
Source: New Brunswick Real Estate Board,MLS®#: NB141766
Facts & features
Interior
Bedrooms & bathrooms
- Bedrooms: 3
- Bathrooms: 2
- Full bathrooms: 2
Bedroom
- Level: Main
Bedroom
- Level: Main
Bedroom
- Level: Main
Bathroom
- Level: Main
Bathroom
- Level: Main
Bonus room
- Level: Main
Dining room
- Level: Main
Foyer
- Level: Main
Kitchen
- Level: Main
Laundry
- Level: Main
Living room
- Level: Main
Sun room
- Level: Main
Heating
- Fireplace(s)
Cooling
- Central Air, Central Air Conditioning, Heat Pump - Ductless
Appliances
- Laundry: Main Level
Features
- Air Exchanger, In-Law Floorplan, Sauna, Single-Level Living
- Flooring: Ceramic Tile, Tile
- Basement: Crawl Space
- Has fireplace: Yes
Interior area
- Total structure area: 1,970
- Total interior livable area: 1,970 sqft
- Finished area above ground: 1,970
Property
Parking
- Parking features: Gravel, Garage
- Has garage: Yes
- Has uncovered spaces: Yes
- Details: Garage Size(Attached Single)
Accessibility
- Accessibility features: Single Storey Living
Features
- Levels: One
- Has spa: Yes
- Spa features: Bath
- Has view: Yes
- View description: Water
- Has water view: Yes
- Water view: Water
- Waterfront features: Waterfront Road Between, River
- Body of water: Saint John River
Lot
- Size: 3,900 Square Feet
- Features: Landscaped, 0.5 -0.99 Acres
Details
- Parcel number: 75036855
Construction
Type & style
- Home type: SingleFamily
- Architectural style: Bungalow
Materials
- Cedar, Shingle Siding
- Foundation: Concrete
- Roof: Metal
Condition
- Year built: 2015
Utilities & green energy
- Sewer: Septic Tank
- Water: Spring, Well
Community & HOA
Location
- Region: Dumfries
Financial & listing details
- Price per square foot: C$406/sqft
- Annual tax amount: C$5,967
- Date on market: 6/12/2026
- Exclusions: Green Portable Carport
- Ownership: Freehold
Price history
Price history is unavailable.
Public tax history
Tax history is unavailable.
Climate risks
Neighborhood: E6G
Nearby schools
GreatSchools rating
No schools nearby
We couldn't find any schools near this home.

Similar homes
- C$425,0003 bd2 ba1.3k sqft409 Otis Dr, Nackawic, NB E6G 1H5For Sale
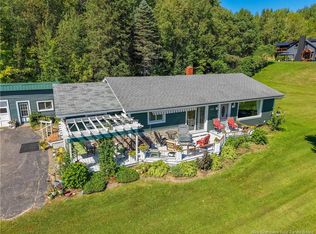 MLS ID #NB147145, RONDA COLE, Salesperson, EXIT Realty Advantage Brokerage. New Brunswick Real Estate Board
 - C$639,0003 bd3 ba2.3k sqft211 Jackson Rd, Bright, NB E6L 1V6For Sale
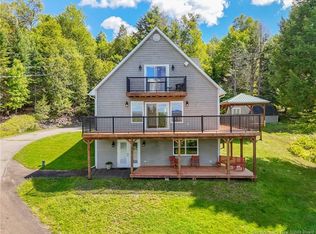 MLS ID #NB146465, AMANDA WADE, Salesperson, EXIT Realty Advantage Brokerage. New Brunswick Real Estate Board
 - C$834,5003 bd3 ba2.9k sqft48 Lee Dr, Kingsclear, NB E3E 2L2For Sale
 MLS ID #NB147783, SUSAN GORMLEY, Salesperson, The Right Choice Realty Brokerage. New Brunswick Real Estate Board
 - C$528,7504 bd2 ba2.5k sqft41 Upper Stoneridge Rd, Bright, NB E6L 2L5For Sale
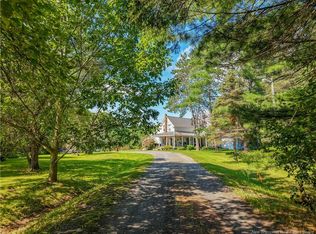 MLS ID #NB145733, KATE MAMMEN, Salesperson, EXIT Realty Advantage Brokerage. New Brunswick Real Estate Board
