Room to gather, space to unwind and updates already taken care of. Welcome to 34 Doyle Street in Nackawic! This well-built and carefully maintained home offers four bedrooms, three bathrooms and a flexible layout. A new roof, new windows and fresh paint throughout add to its appeal. The custom kitchen brings everyone together with a large work island, built-in appliances, recessed lighting and an open connection to the dining area. Whether it’s a quiet breakfast or a family get-together, there’s plenty of room to enjoy. The main level also features a comfortable family room and spacious foyer, with a covered front porch offering a welcoming place to arrive. Three bedrooms are located on this level, including a generous primary suite with a walk-in closet and three-piece ensuite. A second full bathroom, main-floor laundry and a convenient back entry from the heated attached double garage round out the space. The mostly finished walkout lower level gives you plenty of options. A huge rec room with a pellet stove is ready for movie nights or gatherings, while a fourth bedroom, office and den provide room for guests, work and hobbies. A full bathroom, storage room and workshop add even more everyday convenience. Outside, enjoy the landscaped grounds, private backyard and double-wide paved driveway. A home with space to spread out, thoughtful features and a history of care.
For sale
C$374,900
34 Doyle St, Nackawic, NB E6G 1E5
4beds
2,310sqft
SingleFamily
Built in 1996
1,116 Square Feet Lot
$-- Zestimate®
C$162/sqft
C$-- HOA
What's special
Four bedroomsThree bathroomsNew roofNew windowsFresh paint throughoutCustom kitchenLarge work island
- 19 days
- 42
- 1
Zillow last checked:
Listing updated:
Listed by:
Christopher Munn, Salesperson 104175,
eXp Realty Brokerage
Source: New Brunswick Real Estate Board,MLS®#: NB149806
Facts & features
Interior
Bedrooms & bathrooms
- Bedrooms: 4
- Bathrooms: 3
- Full bathrooms: 1
- 1/2 bathrooms: 2
Rooms
- Room types: Exercise Room
Bedroom
- Level: Main
Bedroom
- Level: Lower
Bedroom
- Level: Lower
Bathroom
- Level: Main
Bathroom
- Level: Main
Bathroom
- Level: Lower
Other
- Level: Main
Other
- Level: Main
Dining room
- Level: Main
Kitchen
- Level: Main
Laundry
- Level: Main
Living room
- Level: Main
Other
- Level: Lower
Rec room
- Level: Lower
Storage
- Level: Lower
Storage
- Level: Lower
Walk in closet
- Level: Main
Heating
- Baseboard, Electric, Pellet Stove
Cooling
- Electric, Heat Pump - Ductless
Appliances
- Included: Built-In Appliances
- Laundry: Main Level
Features
- Ensuite
- Flooring: Ceramic Tile, Laminate, Vinyl
- Basement: Finished
- Has fireplace: No
Interior area
- Total structure area: 2,310
- Total interior livable area: 2,310 sqft
- Finished area above ground: 2,310
Video & virtual tour
Property
Parking
- Parking features: Asphalt, Paved, Garage
- Garage spaces: 20
- Has uncovered spaces: Yes
- Details: Garage Size(20'6" X 19'4")
Features
- Levels: Two
Lot
- Size: 1,116 Square Feet
- Features: Under 0.5 Acres
Details
- Parcel number: 75301671
Construction
Type & style
- Home type: SingleFamily
- Architectural style: Bungalow-Raised
Materials
- Brick, Vinyl Siding
- Foundation: Concrete
- Roof: Metal
Condition
- Year built: 1996
Utilities & green energy
- Sewer: Public Sewer, Municipal
- Water: Public, Copper, Municipal
Community & HOA
Location
- Region: Nackawic
Financial & listing details
- Price per square foot: C$162/sqft
- Annual tax amount: C$3,778
- Date on market: 10/16/2026
- Exclusions: Electric Fireplace In Master Bedroom Excluded Wooden Round Table And Chair Set In Outdoor Playhouse Excluded Patio Set And Bbq On Back Deck Excluded Outdoor Folding Picnic Table Excluded
- Ownership: Freehold
Price history
Price history is unavailable.
Public tax history
Tax history is unavailable.
Climate risks
Neighborhood: E6G
Nearby schools
GreatSchools rating
No schools nearby
We couldn't find any schools near this home.
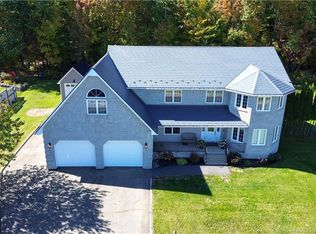
Similar homes
- C$299,9004 bd2 ba1.8k sqft23 Harding Dr, Nackawic, NB E6G 1C1For Sale
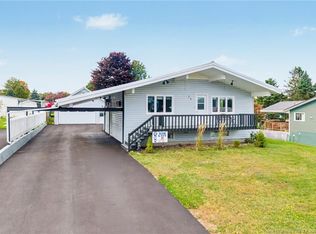 MLS ID #NB148819, ZACH ELDRIDGE, Salesperson, Keller Williams Capital Realty Brokerage. New Brunswick Real Estate Board
- C$215,9004 bd2 ba2.1k sqft15 Bird St, Nackawic, NB E6G 1B9For Sale
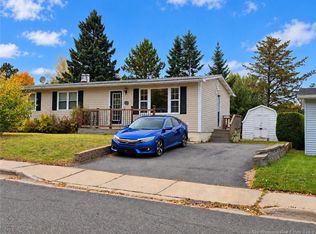 MLS ID #NB149218, Niki Silver, Salesperson, REMAX East Coast Elite Realty Brokerage. New Brunswick Real Estate Board
- C$192,0003 bd2 ba1.2k sqft29 Clarence Cres, Nackawic, NB E6G 1G3For Sale
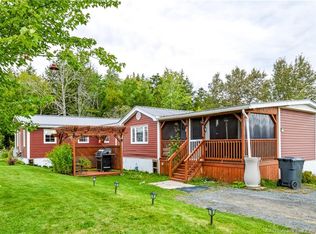 MLS ID #NB148041, Julieanne Graham, Salesperson, EXIT Realty Advantage Brokerage. New Brunswick Real Estate Board
- C$324,9005 bd2 ba2.9k sqft664 Otis Dr, Southampton, NB E6G 1H8For Sale
 MLS ID #NB144592, Katie Keilty, Salesperson, Keller Williams Capital Realty Brokerage. New Brunswick Real Estate Board
