Skip main navigation
Off market
Street View
  • $1,024,900

    23 Highbridge Blvd, Medford, NJ 08055

    4beds
    3baths
    4,610sqft
    SingleFamily
    Built in 2002
    1.05 Acres Lot
    $1,024,900 Zestimate®
    $222/sqft
    $5,674 Estimated rent

    Home value

    $1,024,900

    $963,000 - $1.10M

    $5,674/mo

    Zestimate® history
    Loading
    Loading...

    Owner options

    List your home for rent

    $5,674/mo

    Rent Zestimate®

    Find your next renter with Zillow Rental Manager. Plus, with online applications, you can quickly screen prospective tenants – for free.

    Learn more

    $5,674/mo

    Rent Zestimate®

    Refinance and save

    $7,179/mo

    Est. payment

    Refinancing to a lower rate could help reduce your monthly payments and save thousands over the life of the loan.

    See today's rates

    $7,179/mo

    Est. payment

    Explore your selling options

    Work with a Zillow partner agent

    Leverage their expertise and Zillow's premium Showcase listings to get your home seen by more buyers.

    Get started

    List with your own agent

    Get your home in front of millions of buyers by listing it on Zillow.

    Learn how to do it

    Sell it yourself

    Take full control of how buyers see your home on Zillow by listing For Sale by Owner (FSBO).

    List your home

    What's special

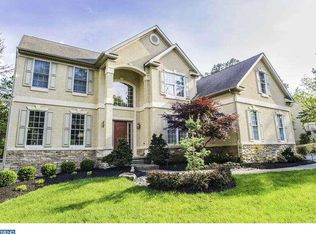
    This immaculately maintained home offers an open floor plan with exceptional craftsmanship, crown moldings and custom trim throughout which compliments the homes interior design. Highlights include gleaming hardwood floors throughout most of the first floor, beautifully appointed formal Living and Dining rooms a first floor Library and a two story Family room with a gas fireplace and tall windows that capture natural light. The gourmet Kitchen features a large center island, granite countertops, a gas range, microwave, a double wall oven and a skylight above the double stainless steel sink. There is a convenient work station/desk area with glass cabinetry. The spacious Breakfast room features built-in cabinetry with a granite countertop, and a sliding glass door that opens to the back yard. The Master Bedroom Suite features a tray ceiling, a large Sitting room, supersized walk-in closet and a luxurious Master Bathroom with his and hers vanities, a Jacuzzi tub and shower stall. Providing additional living and entertaining space is the unbelievable 1100 sq. ft. NEWLY finished lower level with exceptional Hi-end features including a built-in bar, granite countertops, sink, refrigerator, dishwasher, ice maker, a Media room with surround sound, a Full Bath, a 14" x 13" bonus room with unlimited usage, an exercise room with built-in speakers and still a ton of storage space. This amazing use of space is one of a kind and sure to please. The grounds are professionally landscaped with accent lighting in both the front and the back yards which are on separate circuits. The custom designed, multi-level paver patio was featured in a magazine and creates the perfect outdoor living area for entertaining, transforming this backyard into the envy of the neighborhood. One amazing feature includes a whole house generator that has the ability to power the entire home in case of a power outage allowing continued usage of essential appliances such as air conditioners, heaters, refrigerators, as well as lights. A security system, a 3 car garage with organizational shelving and an irrigation system that is on a dedicated well complete the list of amenities.

    This property is off market, which means it's not currently listed for sale or rent on Zillow. This may be different from what's available on other websites or public sources.

    Facts & features

    Interior

    Bedrooms & bathrooms
    • Bedrooms: 4
    • Bathrooms: 3.5
    Heating
    • Forced air, Other, Gas
    Cooling
    • Central
    Appliances
    • Included: Dishwasher, Microwave, Range / Oven, Refrigerator
    Features
    • Flooring: Tile, Other, Carpet, Hardwood
    Interior area
    • Total interior livable area: 4,610 sqft

    Property

    Parking
    • Parking features: Garage - Attached
    Features
    • Exterior features: Vinyl, Brick
    Lot
    • Size: 1.05 Acres
    Details
    • Parcel number: 200650100000200031

    Construction

    Type & style
    • Home type: SingleFamily
    Materials
    • Roof: Other
    Condition
    • Year built: 2002

    Community & neighborhood

    Location
    • Region: Medford

    Other

    Other facts
    • Granite countertop
    • Living room

    Price history

    DateEventPrice
    8/7/2015Sold$558,000-1.2%$121/sqft
    Source: Public Record Report a problem
    6/6/2015Listed for sale$565,000$123/sqft
    Source: Keller Williams - Burlington County #6534959 Report a problem
    6/5/2015Pending sale$565,000$123/sqft
    Source: Keller Williams - Burlington County #6534959 Report a problem
    5/6/2015Price change$565,000-3.4%$123/sqft
    Source: Keller Williams - Burlington County #6534959 Report a problem
    3/16/2015Listed for sale$585,000-10%$127/sqft
    Source: Keller Williams Realty Report a problem
    4/9/2007Sold$650,000+556.6%$141/sqft
    Source: Public Record Report a problem
    2/20/2007Sold$99,000-80.9%$21/sqft
    Source: Public Record Report a problem
    2/4/2003Sold$517,220$112/sqft
    Source: Public Record Report a problem

    Public tax history

    YearProperty taxesTax assessment
    2025$18,171 +7%$512,000
    2024$16,988 $512,000
    2023-- $512,000
    2022$16,640 +0.6%$512,000
    2021$16,548 +2%$512,000
    2020$16,225 +1.4%$512,000
    2019$16,000 +0.7%$512,000
    2018$15,882 +0.3%$512,000
    2017$15,831 +1.5%$512,000
    2016$15,596 +3.1%$512,000
    2015$15,119 +3.4%$512,000
    2014$14,623 +9.5%$512,000 +5.7%
    2013$13,360 -18.6%$484,400
    2012$16,409 +1.4%$484,400 +32%
    2011$16,178 +2.3%$367,100
    2010$15,815 +0.7%$367,100
    2009$15,701 -0.8%$367,100
    2008$15,822 +3.6%$367,100
    2007$15,275 +5.4%$367,100
    2006$14,497 +3.7%$367,100
    2005$13,983 +8%$367,100
    2004$12,951 $367,100

    Find assessor info on the county website

    Neighborhood: 08055

    Nearby schools

    GreatSchools rating
    Schools provided by the listing agent
    • Elementary: TAUNTON FORGE E.S.
    • Middle: MEDFORD TWP MEMORIAL
    • High: SHAWNEE
    • District: Medford Twp

    Source: The MLS. This data may not be complete. We recommend contacting the local school district to confirm school assignments for this home.

    Get a cash offer in 3 minutes
    Find out how much your home could sell for in as little as 3 minutes with a no-obligation cash offer.
    Estimated market value
    $1,024,900
    Get a cash offer in 3 minutes
    Find out how much your home could sell for in as little as 3 minutes with a no-obligation cash offer.
    Estimated market value
    $1,024,900