Skip main navigation
Off market
  • $1,001,300

    27 Highbridge Blvd, Medford, NJ 08055

    4beds
    3baths
    3,000sqft
    SingleFamily
    Built in 2002
    1.38 Acres Lot
    $1,001,300 Zestimate®
    $334/sqft
    $4,815 Estimated rent

    Home value

    $1,001,300

    $941,000 - $1.06M

    $4,815/mo

    Zestimate® history
    Loading
    Loading...

    Owner options

    List your home for rent

    $4,815/mo

    Rent Zestimate®

    Find your next renter with Zillow Rental Manager. Plus, with online applications, you can quickly screen prospective tenants – for free.

    Learn more

    $4,815/mo

    Rent Zestimate®

    Refinance and save

    $7,009/mo

    Est. payment

    Refinancing to a lower rate could help reduce your monthly payments and save thousands over the life of the loan.

    See today's rates

    $7,009/mo

    Est. payment

    Explore your selling options

    Work with a Zillow partner agent

    Leverage their expertise and Zillow's premium Showcase listings to get your home seen by more buyers.

    Get started

    List with your own agent

    Get your home in front of millions of buyers by listing it on Zillow.

    Learn how to do it

    Sell it yourself

    Take full control of how buyers see your home on Zillow by listing For Sale by Owner (FSBO).

    List your home

    What's special

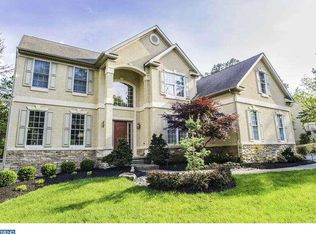
    ATTENTION: Seller will pay a maximum of 3% of buyer's mortgage amount towards buyer's loan points and/or non-recurring closing cost(no prepays or PMI). Exceptionally maintained, this home offers what savvy buyers are looking for. The interior features a gracious 2 story entry foyer with a hardwood floor, a 1st floor library and formal living & dining rooms accented with custom trim and moldings. The gourmet kitchen includes hardwood flooring, 42" cabinets, granite countertops, a center island, updated stainless steel appliances, a work station, a large pantry & recessed lighting. A sliding glass door in the Breakfast room opens to a large wood deck overlooking the picturesque backyard & pool. A beautiful stone fireplace with gas logs is the focal point of the impressive two story family room which is open to the kitchen and perfect for entertaining. On the second floor, double doors open on to the master bedroom suite which offers a large sitting area, coffered ceiling, a mega walk-in closet and luxurious master bath with a Jacuzzi tub, stall shower, double vanity & ceramic tile floor. Huge non master bedrm closets.. All of the bedrooms have ceiling fans. The lower level has been professionally finished with the Aqua Tough waterproof basement system providing large spaces for playing & entertaining plus the unfinished section provides a ton of storage area. The backyard is the ultimate retreat featuring and in-ground pool with a NEW liner, large patio with plenty of area for taking in the sun and a pool side gas fire pit. There is an outdoor shower for pool guests with hot & cold water. Extensive landscaping completes this fabulous outdoor living space featuring mature trees and flowering shrubs, landscape lighting, plus a private well for the irrigation system. The Rainbow Playground Set & Clubhouse are included! Additional highlights include NEW carpet in the family room & main staircase, a large laundry room with a washer, dryer, cabinets & sink, a back staircase, updated faucets, updated light fixtures, recessed lighting, ceiling fans, energy efficient Andersen windows and a security system. The 3 car, side turned garage has been finished with a Gladiator by Whirlpool storage system keeping everything neat and organized! Grounds are professionally landscaped and beautifully maintained. Nest Thermostats allowing you to control the temperature of your home from anywhere using your smartphone, tablet or laptop. 1 Year 2-10 Home Warranty included

    This property is off market, which means it's not currently listed for sale or rent on Zillow. This may be different from what's available on other websites or public sources.

    Facts & features

    Interior

    Bedrooms & bathrooms
    • Bedrooms: 4
    • Bathrooms: 3
    Heating
    • Forced air, Other, Gas
    Cooling
    • Central
    Appliances
    • Included: Dishwasher, Garbage disposal, Microwave, Range / Oven
    Features
    • Flooring: Tile, Other, Carpet, Hardwood
    Interior area
    • Total interior livable area: 3,000 sqft

    Property

    Parking
    • Total spaces: 3
    • Parking features: Garage - Attached
    Features
    • Exterior features: Stone, Stucco, Vinyl
    • Has spa: Yes
    Lot
    • Size: 1.38 Acres
    Details
    • Parcel number: 200650100000200033

    Construction

    Type & style
    • Home type: SingleFamily
    Materials
    • Roof: Other
    Condition
    • Year built: 2002

    Community & neighborhood

    Location
    • Region: Medford

    HOA & financial

    HOA
    • Has HOA: Yes
    • HOA fee: $4 monthly

    Price history

    DateEventPrice
    8/12/2014Sold$545,000-3.4%$182/sqft
    Source: Public Record Report a problem
    5/7/2014Price change$564,000-1.7%$188/sqft
    Source: Keller Williams Realty - Medford #6376193 Report a problem
    4/24/2014Listed for sale$574,000-15%$191/sqft
    Source: Keller Williams Realty - Medford #6376193 Report a problem
    9/23/2005Sold$674,900+58.2%$225/sqft
    Source: Public Record Report a problem
    4/25/2002Sold$426,635$142/sqft
    Source: Public Record Report a problem

    Public tax history

    YearProperty taxesTax assessment
    2025$17,415 +7%$490,700
    2024$16,281 $490,700
    2023-- $490,700
    2022$15,948 +0.6%$490,700
    2021$15,859 +2%$490,700
    2020$15,550 +1.4%$490,700
    2019$15,334 +0.7%$490,700
    2018$15,222 +0.3%$490,700
    2017$15,172 +1.5%$490,700
    2016$14,947 +3.1%$490,700
    2015$14,490 +3.4%$490,700
    2014$14,014 +3.6%$490,700
    2013$13,534 -11.9%$490,700
    2012$15,359 +1.4%$490,700 +42.8%
    2011$15,143 +2.3%$343,600
    2010$14,802 +0.7%$343,600
    2009$14,696 -0.8%$343,600
    2008$14,809 +3.6%$343,600
    2007$14,297 +5.4%$343,600
    2006$13,569 +4.2%$343,600 +0.5%
    2005$13,027 +8%$342,000
    2004$12,066 $342,000 +1.4%
    2003-- $337,400

    Find assessor info on the county website

    Neighborhood: 08055

    Nearby schools

    GreatSchools rating
    Schools provided by the listing agent
    • Elementary: TAUNTON FORGE E.S.
    • Middle: MEDFORD TWP MEMORIAL
    • High: SHAWNEE
    • District: Medford Twp

    Source: The MLS. This data may not be complete. We recommend contacting the local school district to confirm school assignments for this home.

    Get a cash offer in 3 minutes
    Find out how much your home could sell for in as little as 3 minutes with a no-obligation cash offer.
    Estimated market value
    $1,001,300
    Get a cash offer in 3 minutes
    Find out how much your home could sell for in as little as 3 minutes with a no-obligation cash offer.
    Estimated market value
    $1,001,300