Skip main navigation
Off market
  • Tax assessed value
    $240,400

    23 Hillside Avenue, Tuxedo Park, NY 10987

    3beds
    960sqft
    Single Family Residence, Residential
    Built in 1958
    0.29 Acres Lot
    $-- Zestimate®
    $250/sqft
    $2,734 Estimated rent

    Home value

    Not available

    Estimated sales range

    Not available

    $2,734/mo

    Zestimate® history
    Loading
    Loading...

    Owner options

    List your home for rent

    $2,734/mo

    Rent Zestimate®

    Find your next renter with Zillow Rental Manager. Plus, with online applications, you can quickly screen prospective tenants – for free.

    Learn more

    $2,734/mo

    Rent Zestimate®

    Refinance and save

    $1,405/mo

    Est. payment

    Refinancing to a lower rate could help reduce your monthly payments and save thousands over the life of the loan.

    See today's rates

    $1,405/mo

    Est. payment

    Explore your selling options

    Work with a Zillow partner agent

    Leverage their expertise and Zillow's premium Showcase listings to get your home seen by more buyers.

    Get started

    List with your own agent

    Get your home in front of millions of buyers by listing it on Zillow.

    Learn how to do it

    Sell it yourself

    Take full control of how buyers see your home on Zillow by listing For Sale by Owner (FSBO).

    List your home

    What's special

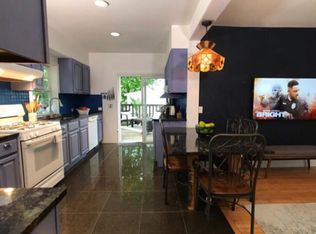
    Set up on a Knoll some TLC needed to make this a real gem...3 bedroom ranch with updated full bathroom , hardwood floors as seen, Exterior house painted, newer hot water tank & driveway , roof 10 years young, , pull down attic stairs, large basement, partially finished with walk out with tons of storage space. Rear patio, set on quiet street behind school, hillside location with level side yard for entertaining & lots of privacy, close to train and bus, parks, shopping and more! Additional Information: Amenities:Storage,

    This property is not currently displayed as for sale or rent on Zillow. This may be different from what's on other websites or public sources.

    Zillow last checked:

    Listing updated:

    Listed by:

    James J Molinaro Jr 845-642-1900,

    Molinaro Assoc RE & Appraiser 845-357-0300,

    Connie Molinaro 914-589-3711,

    Molinaro Assoc RE & Appraiser

    Bought with:

    Connie Molinaro, 10301217016

    Molinaro Assoc RE & Appraiser

    James J Molinaro Jr, 10371201861

    Molinaro Assoc RE & Appraiser

    Source: OneKey® MLS as distributed by MLS GRID,MLS#: H6254761MLS Logo

    Facts & features

    Interior

    Bedrooms & bathrooms
    • Bedrooms: 3
    • Bathrooms: 1
    • Full bathrooms: 1
    Primary bedroom
    • Description: HW Floors
    • Level: First
    Bedroom 1
    • Description: HW Floors
    • Level: First
    Bedroom 2
    • Description: HW Floors
    • Level: First
    Bathroom 1
    • Description: Fully tiled
    • Level: First
    Bonus room
    • Level: Lower
    Family room
    • Description: FR/Den
    • Level: Lower
    Kitchen
    • Description: EIK
    • Level: First
    Laundry
    • Level: Lower
    Living room
    • Description: HW Floors
    • Level: First
    Office
    • Description: Walk out lower level
    • Level: Lower
    Heating
    • Baseboard, Hot Water
    Cooling
    • Wall/Window Unit(s)
    Appliances
    • Included: Cooktop, Refrigerator, Gas Water Heater
    Features
    • Ceiling Fan(s), First Floor Bedroom, Master Downstairs
    • Flooring: Hardwood
    • Basement: Full,Partially Finished,See Remarks,Walk-Out Access
    • Attic: Full,Pull Stairs
    Interior area
    • Total structure area: 960
    • Total interior livable area: 960 sqft

    Property

    Parking
    • Parking features: Driveway
    • Has uncovered spaces: Yes
    Features
    • Levels: One
    • Stories: 1
    • Patio & porch: Patio
    Lot
    • Size: 0.29 Acres
    • Features: Near Public Transit, Near School, Near Shops, Sloped
    • Residential vegetation: Partially Wooded
    Details
    • Parcel number: 3350032130000003017.0000000

    Construction

    Type & style
    • Home type: SingleFamily
    • Architectural style: Ranch
    • Property subtype: Single Family Residence, Residential
    Materials
    • Cedar, Shake Siding, Wood Siding
    Condition
    • Actual
    • Year built: 1958

    Utilities & green energy

    • Sewer: Public Sewer
    • Water: Public
    • Utilities for property: Trash Collection Public

    Community & HOA

    Community
    • Features: Park
    HOA
    • Has HOA: No
    • Amenities included: Park
    Location
    • Region: Tuxedo Park

    Financial & listing details

    • Price per square foot: $250/sqft
    • Tax assessed value: $38,900
    • Annual tax amount: $5,472
    • Date on market: 6/15/2023
    • Listing agreement: Exclusive Right To Sell
    • Listing terms: Cash

    Price history

    DateEventPrice
    7/31/2023Sold$350,000+16.7%$365/sqft
    Source: OneKey® MLS as distributed by MLS GRID #H6254761 Report a problem
    6/28/2023Pending sale$299,900$312/sqft
    Source: OneKey® MLS as distributed by MLS GRID #H6254761 Report a problem
    6/15/2023Listed for sale$299,900$312/sqft
    Source: OneKey® MLS as distributed by MLS GRID #H6254761 Report a problem

    Public tax history

    YearProperty taxesTax assessment
    2020-- $38,900
    2019-- $38,900
    2018-- $38,900
    2017$5,557 $38,900
    2016-- $38,900
    2015-- $38,900
    2014-- $38,900
    2013-- $38,900
    2012-- $38,900
    2011-- $38,900
    2010-- $38,900
    2009-- $38,900
    2007-- $38,900
    2006-- $38,900
    2005-- $38,900
    2004-- $38,900
    2002-- $38,900
    2001-- $38,900
    2000-- $38,900
    Find assessor info on the county website

    Neighborhood: 10987

    Nearby schools

    GreatSchools rating
    Schools provided by the listing agent
    • Elementary: George Grant Mason Elementary School
    • Middle: George F Baker High Sch
    • High: George F Baker High Sch

    Source: OneKey® MLS as distributed by MLS GRID. This data may not be complete. We recommend contacting the local school district to confirm school assignments for this home.