Welcome to 26 Hillside Avenue, a charming 3-bedroom, 1.5-bath Village home offering walkable convenience, an easy NYC commute, and year-round access to the outdoor recreation that makes Tuxedo such a special place to live. Just steps from the train, bus stop, library, local restaurants, and Tuxedo Schools, this home offers the perfect balance of accessibility and small-town charm.
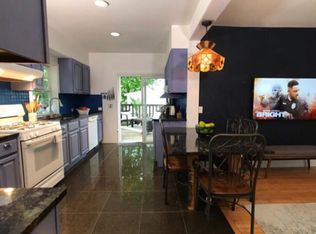
Inside, natural light fills a thoughtfully designed floor plan featuring hardwood floors throughout, central air conditioning, and tasteful updates that blend classic character with everyday comfort. The updated kitchen offers stainless steel appliances, ample cabinetry, and an inviting dining area perfect for everyday living or entertaining.
Upstairs, you'll find three comfortable bedrooms, a beautifully updated full bathroom, and the added convenience of a walk-in closet. A first-floor half bath enhances the home's functional layout, making everyday living and entertaining even more convenient.
Step outside onto the deck overlooking the nearby school grounds, an inviting place to enjoy your morning coffee or unwind at the end of the day. A full unfinished basement provides exceptional storage and workshop potential, while the private driveway comfortably accommodates two vehicles.
Beyond the property, enjoy everything that makes Tuxedo such a sought-after place to call home. Explore nearby hiking trails, lakes, parks, fishing, and ski slopes, all just minutes away. With easy access to major highways, the New Jersey border, and New York City approximately 33 miles away, you'll enjoy the perfect blend of outdoor adventure and commuter convenience.
For sale
$489,900
26 Hillside Avenue, Tuxedo Park, NY 10987
3beds
1,144sqft
Single Family Residence, Residential
Built in 1910
3,710 Square Feet Lot
$-- Zestimate®
$428/sqft
$-- HOA
What's special
Central air conditioningFirst-floor half bathThree comfortable bedroomsWalk-in closetStainless steel appliancesHardwood floors throughoutAmple cabinetry
- 32 days |
- 1,217 |
- 86 |
Zillow last checked:
Listing updated:
Listed by:
BHG Real Estate Green Team 845-208-9928,
Yasmine Delgado 917-855-8402
Source: OneKey® MLS as distributed by MLS GRID,MLS#: 1023697
Facts & features
Interior
Bedrooms & bathrooms
- Bedrooms: 3
- Bathrooms: 2
- Full bathrooms: 1
- 1/2 bathrooms: 1
Bedroom 1
- Description: Bedroom with closet
- Level: Second
Bedroom 2
- Description: Bedroom with closet
- Level: Second
Bedroom 3
- Description: Bedroom with closet
- Level: Second
Bathroom 1
- Description: Updated Full Bathroom with walk-in closet
- Level: Second
Dining room
- Level: First
Kitchen
- Level: First
Lavatory
- Level: First
Living room
- Level: First
Heating
- Baseboard, Natural Gas, Radiant
Cooling
- Central Air
Appliances
- Included: Dishwasher, Dryer, Microwave, Oven, Refrigerator, Washer
- Laundry: Washer/Dryer Hookup, In Hall
Features
- Breakfast Bar, Ceiling Fan(s), Granite Counters, Open Floorplan, Recessed Lighting
- Basement: Full,Unfinished
- Attic: Full,Storage,Walkup
- Has fireplace: No
Interior area
- Total structure area: 1,144
- Total interior livable area: 1,144 sqft
Video & virtual tour
Property
Parking
- Parking features: Driveway
- Has uncovered spaces: Yes
Features
- Levels: Two
Lot
- Size: 3,710 Square Feet
Details
- Parcel number: 3350032130000004011.0000000
- Special conditions: None
Construction
Type & style
- Home type: SingleFamily
- Architectural style: Colonial
- Property subtype: Single Family Residence, Residential
Materials
- Frame
Condition
- Year built: 1910
Utilities & green energy
- Sewer: Public Sewer
- Water: Public
- Utilities for property: Electricity Connected, Natural Gas Connected, Trash Collection Public, Water Connected
Community & HOA
HOA
- Has HOA: No
Location
- Region: Tuxedo Park
Financial & listing details
- Price per square foot: $428/sqft
- Tax assessed value: $40,500
- Annual tax amount: $7,204
- Date on market: 7/13/2026
- Cumulative days on market: 33 days
- Listing agreement: Exclusive Right To Sell
- Listing terms: Cash,Conventional,FHA
- Electric utility on property: Yes
Estimated market value
Not available
Estimated sales range
Not available
Not available
Price history
| Date | Event | Price |
|---|---|---|
| 7/13/2026 | Listed for sale | $489,900+133.3%$428/sqft |
Source:  OneKey® MLS as distributed by MLS GRID #1023697 Report a problem OneKey® MLS as distributed by MLS GRID #1023697 Report a problem | ||
| 5/28/2026 | Listing removed | $3,300$3/sqft |
Source: OneKey® MLS as distributed by MLS GRID #966144 Report a problem | ||
| 3/4/2026 | Listed for rent | $3,300$3/sqft |
Source: OneKey® MLS as distributed by MLS GRID #966144 Report a problem | ||
| 6/8/2016 | Listing removed | $210,000$184/sqft |
Source: Tuxedo Park Preferred Prop LLC #4617305 Report a problem | ||
| 4/19/2016 | Listed for sale | $210,000$184/sqft |
Source: Tuxedo Park Preferred Prop LLC #4617305 Report a problem | ||
Public tax history
| Year | Property taxes | Tax assessment |
|---|---|---|
| 2020 | -- | $40,500 |
| 2019 | -- | $40,500 |
| 2018 | -- | $40,500 |
| 2017 | $6,812 | $40,500 |
| 2016 | -- | $40,500 |
| 2015 | -- | $40,500 |
| 2014 | -- | $40,500 |
| 2013 | -- | $40,500 |
| 2012 | -- | $40,500 |
| 2011 | -- | $40,500 |
| 2010 | -- | $40,500 |
| 2009 | -- | $40,500 |
| 2007 | -- | $40,500 |
| 2006 | -- | $40,500 |
| 2005 | -- | $40,500 |
| 2004 | -- | $40,500 |
| 2002 | -- | $40,500 |
| 2001 | -- | $40,500 |
| 2000 | -- | $40,500 |
Find assessor info on the county website
Monthly payment
Climate risks
Neighborhood: 10987
Nearby schools
GreatSchools rating
- 6/10George Grant Mason Elementary SchoolGrades: PK-5Distance: 0.1 mi
- 7/10George F Baker High SchoolGrades: 6-12Distance: 0.1 mi
Schools provided by the listing agent
- Elementary: George Grant Mason Elementary School
- Middle: George F Baker High Sch
- High: George F Baker High Sch
Source: OneKey® MLS as distributed by MLS GRID. This data may not be complete. We recommend contacting the local school district to confirm school assignments for this home.
- $250,3003 bd2 ba1.3k sqft28 Hillside Ave, Tuxedo Park, NY 10987Off Market
- $197,8004 bd2 ba1.2k sqft24 Hillside Ave, Tuxedo Park, NY 10987Off Market
- $222,5003 bd2 ba1.2k sqft25 Schoolhouse Rd, Tuxedo Park, NY 10987Off Market
- $301,0006,372 sqft23 Schoolhouse Rd, Tuxedo Park, NY 10987Off Market
- $291,3003 bd2 ba1.5k sqft30 Hillside Ave, Tuxedo Park, NY 10987Off Market
- $250,3003 bd1 ba1.1k sqft27 Schoolhouse Rd, Tuxedo Park, NY 10987Off Market
- $197,8003 bd2 ba1.2k sqft22 Hillside Ave, Tuxedo Park, NY 10987Off Market
- $240,4003 bd1 ba960 sqft23 Hillside Ave, Tuxedo Park, NY 10987Off Market
A local agent can set up tours, give advice and negotiate with sellers.
Similar homes
- $595,0003 bd2 ba1.2k sqft37 Nursery Road, Tuxedo Park, NY 10987For Sale
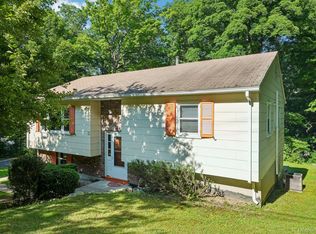
 MLS ID #1023454, Brenda B. Wiley, Listing by: Howard Hanna Rand Realty. OneKey® MLS as distributed by MLS GRID
 - $579,0003 bd1 ba1.1k sqft15 Nursery Road, Tuxedo Park, NY 10987For Sale
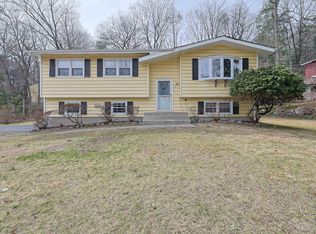 MLS ID #973092, Mary Ann M Mitchell, Listing by: eXp Realty. OneKey® MLS as distributed by MLS GRID
 - $499,0003 bd1 ba1.5k sqft6 Birch Dr, Greenwood Lake, NY 10925For Sale By Owner
- $329,9993 bd2 ba1.1k sqft17 Sheridan Avenue, Sloatsburg, NY 10974For Sale
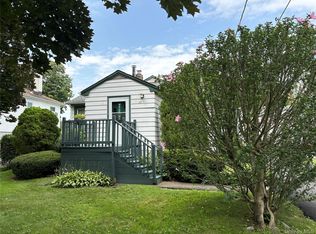 MLS ID #1036693, Barbara Chigrinuk, Listing by: Tuxedo Hudson Realty Corp. OneKey® MLS as distributed by MLS GRID
 - $435,0002 bd1 ba1.1k sqft368 Old Dutch Hollow Road, Greenwood Lake, NY 10925For SaleMLS ID #1036599, Jennifer DiCostanzo, Listing by: RE/MAX Town & Country. OneKey® MLS as distributed by MLS GRID
- $425,0003 bd1 ba1.1k sqft42 Deer Trail S, Greenwood Lake, NY 10925For SaleMLS ID #1034300, Susan M Onderdonk, Listing by: Howard Hanna Rand Realty. OneKey® MLS as distributed by MLS GRID
- $479,9003 bd2 ba1k sqft24 Hickory Avenue, Hillburn, NY 10931For SaleMLS ID #937485, Elly Walden, Listing by: Howard Hanna Rand Realty. OneKey® MLS as distributed by MLS GRID
- $530,0003 bd3 ba1.4k sqft31 Hemlock Hill Lane, Montebello, NY 10901For SaleMLS ID #996456, Naomi Streicher, Listing by: Q Home Sales. OneKey® MLS as distributed by MLS GRID
- $469,0004 bd2 ba1.2k sqft35 Lake Drive, Greenwood Lake, NY 10925For SaleMLS ID #1026694, Jeanmarie Valentin, Listing by: HomeSmart Homes & Estates. OneKey® MLS as distributed by MLS GRID
- $450,0002 bd1 ba1k sqft122 Woods Road, Greenwood Lake, NY 10925For SaleMLS ID #1035473, Julie Pip Klein, Listing by: BHG Real Estate Green Team. OneKey® MLS as distributed by MLS GRID
- $565,0003 bd2 ba1.6k sqft74 Heaton Road, Monroe, NY 10950For SaleMLS ID #1037241, Barbara R Bloch, Listing by: Coldwell Banker Realty. OneKey® MLS as distributed by MLS GRID
- $724,9992 bd3 ba1.4k sqft1 Klingher Court, Pomona, NY 10970For SaleMLS ID #1034102, Naphtali Dan Marrus, Listing by: Keller Williams Hudson Valley. OneKey® MLS as distributed by MLS GRID
- $580,0003 bd1 ba1.2k sqft28 Hamilton Avenue, Sloatsburg, NY 10974For SaleMLS ID #1013247, Hope Morris, Listing by: Delaney Realty. OneKey® MLS as distributed by MLS GRID
- $535,0003 bd2 ba1.1k sqft18 Kendall Dr, Ringwood Boro, NJ 07456For SaleMLS ID #4015592, Robert Vicci, The Agency. GSMLS
- $425,0003 bd2 ba1.5k sqft119 Sixth Street, Hillburn, NY 10931For SaleMLS ID #937490, Elly Walden, Listing by: Howard Hanna Rand Realty. OneKey® MLS as distributed by MLS GRID
- $485,0003 bd3 ba1.6k sqft72 Ten Eyck Avenue, Greenwood Lake, NY 10925AuctionMLS ID #987012, Ernest Acampora, River Realty Services, Inc.. OneKey® MLS as distributed by MLS GRID
- $495,0003 bd2 ba1.5k sqft12 Terrace Avenue, Hillburn, NY 10901For SaleMLS ID #937487, Elly Walden, Listing by: Howard Hanna Rand Realty. OneKey® MLS as distributed by MLS GRID
- $457,0003 bd2 ba1.5k sqft10 Hazen Street, Greenwood Lake, NY 10925For SaleMLS ID #994624, Ryan Degnan, Listing by: Howard Hanna Rand Realty. OneKey® MLS as distributed by MLS GRID
- $379,0001 bd1 ba784 sqft27 Rumsey Road, Greenwood Lake, NY 10925For SaleMLS ID #1037700, Kenneth Fink, Listing by: RE/MAX Ace Realty. OneKey® MLS as distributed by MLS GRID
- $469,0002 bd2 ba1.3k sqft28 N De Baun Avenue #201, Suffern, NY 10901For SaleMLS ID #1026185, Susan Camus, Listing by: Imagine Properties NY. OneKey® MLS as distributed by MLS GRID
