A rare opportunity to acquire a private oceanfront estate in Newfoundland & Labrador. Approximately 12 acres with ocean frontage on three sides, this property offers privacy, coastal views, and development potential. Custom-built in 1984 for the current owner and now offered for the first time, this home features more than 5,000 sq ft of finished living space across three fully developed levels. Designed ahead of its time, it incorporates passive solar design, superior insulation, and multiple heating systems for year-round comfort and efficiency. The estate boasts three private beaches, a duck pond, beachside deck, traditional root cellar, and access to Newfoundland's coastal resources, including seasonal capelin rolling, lobster, mussels, and cod fishing. During winter, the pond can be a skating rink. Features include six bathrooms, three guest suites with private en-suites, two ocean-view balconies, cathedral ceilings in the Great Room, a 5,000-brick fireplace, sauna, and an established Bed & Breakfast business. Construction highlights include 12-inch exterior walls, polyurethane insulation over Tyvek wrap, extra-thick insulated basement walls, pressure-treated wood siding, pressure-treated window and door frames, and south-facing orientation. Heating options include oil, wood, electric, active and passive solar systems, plus an 80,000 BTU wood/coal/oil furnace with fully ducted heating. The grounds feature mature woodland, open meadows, private gardens, apple, pear, plum and cherry trees, wild berries, a paved driveway, and two large paved parking areas. With extensive shoreline and 12 acres of oceanfront land, the property offers potential for a luxury estate, executive retreat, boutique resort, hospitality expansion, or multi-generational family compound. A unique waterfront property combining luxury living, established business income, natural beauty, and future opportunities.
For sale
C$1,900,000
19-23 Holdsworth Lane, Ferryland, NL A0A2H0
4beds
4,989sqft
Retail, Single Family Residence
Built in 1984
12 Acres Lot
$-- Zestimate®
C$381/sqft
C$-- HOA
What's special
Private oceanfront estateCoastal viewsThree fully developed levelsPassive solar designSuperior insulationThree private beachesDuck pond
- 55 days |
- 199 |
- 6 |
Zillow last checked:
Listing updated:
Listed by:
Rod Pike,FRI,
RE/MAX Realty Specialists,
Brad Colbert,
RE/MAX Realty Specialists
Source: Newfoundland and Labrador AR,MLS®#: 1298944
Facts & features
Interior
Bedrooms & bathrooms
- Bedrooms: 4
- Bathrooms: 6
- Full bathrooms: 5
- 1/2 bathrooms: 1
Bedroom
- Level: Second
- Area: 178.89 Square Feet
- Dimensions: 13'5" X 13'4"
Bedroom
- Level: Second
- Area: 213.96 Square Feet
- Dimensions: 13'2" X 16'3"
Bathroom
- Level: Main
- Area: 31.6 Square Feet
- Dimensions: 5'10" X 5'5"
Bathroom
- Level: Lower
- Area: 73.2 Square Feet
- Dimensions: 10'7" X 6'11"
Other
- Level: Main
- Area: 240.38 Square Feet
- Dimensions: 17'11" X 13'5"
Other
- Level: Second
- Area: 223.61 Square Feet
- Dimensions: 19'2" X 11'8"
Dining room
- Level: Main
- Area: 161 Square Feet
- Dimensions: 12' X 13'5"
Dining room
- Level: Lower
- Area: 149.89 Square Feet
- Dimensions: 11'10" X 12'8"
Other
- Level: Main
- Area: 107.49 Square Feet
- Dimensions: 9'1" X 11'10"
Other
- Level: Second
- Area: 75.56 Square Feet
- Dimensions: 10'8" X 7'1"
Other
- Level: Second
- Area: 59.72 Square Feet
- Dimensions: 7'2" X 8'4"
Other
- Level: Second
- Area: 39.4 Square Feet
- Dimensions: 5'1" X 7'9"
Family room
- Level: Main
- Area: 316.86 Square Feet
- Dimensions: 20'4" X 15'7"
Family room
- Level: Main
- Area: 218.89 Square Feet
- Dimensions: 13'4" X 16'5"
Family room
- Level: Second
- Area: 179.25 Square Feet
- Dimensions: 9' X 19'11"
Family room
- Level: Lower
- Area: 360.56 Square Feet
- Dimensions: 19'8" X 18'4"
Foyer
- Level: Main
- Area: 154.24 Square Feet
- Dimensions: 13'11" X 11'1"
Kitchen
- Level: Main
- Area: 300.67 Square Feet
- Dimensions: 22' X 13'8"
Kitchen
- Level: Lower
- Area: 68.83 Square Feet
- Dimensions: 7' X 9'10"
Laundry
- Level: Lower
- Area: 180.17 Square Feet
- Dimensions: 11'9" X 15'4"
Other
- Level: Main
- Area: 428.44 Square Feet
- Dimensions: 21'4" X 20'1"
Office
- Level: Lower
- Area: 157.17 Square Feet
- Dimensions: 11'6" X 13'8"
Other
- Level: Second
- Area: 45.13 Square Feet
- Dimensions: 5'7" X 8'1"
Other
- Level: Second
- Area: 335.28 Square Feet
- Dimensions: 14'2" X 23'8"
Porch
- Level: Main
- Area: 110.5 Square Feet
- Dimensions: 9'9" X 11'4"
Heating
- Baseboard, Electric, Oil, Solar, Wood
Cooling
- Electric
Appliances
- Included: Dishwasher, Refrigerator, Microwave, Oven Built-In, Stove, Washer, Dryer
Features
- Ensuite, Fireplace(s)
- Flooring: Ceramic/Marble, Hardwood, Other
- Windows: Window Coverings
- Has fireplace: Yes
Interior area
- Total structure area: 5,426
- Total interior livable area: 4,989 sqft
Property
Parking
- Parking features: Built-in, Single
- Has garage: Yes
- Has uncovered spaces: Yes
Features
- Levels: Two
- Patio & porch: Deck/Patio, Balcony(s) and Patio(s), Patio(s) and Deck(s)
- Has view: Yes
- View description: Ocean
- Has water view: Yes
- Water view: Ocean
- Waterfront features: Ocean Front, Waterfront, Waterfront Property
Lot
- Size: 12 Acres
- Dimensions: 12 acres
- Features: Cleared, Landscaped, Level, Private, Rear Yard Access (Vechicle), Views, 10 + Acres
Details
- Zoning description: Residential
- Other equipment: Air Exchanger
Construction
Type & style
- Home type: SingleFamily
- Property subtype: Retail, Single Family Residence
Materials
- Pine
- Foundation: Fully Developed, Concrete Perimeter
- Roof: Shingle - Asphalt
Condition
- Year built: 1984
Utilities & green energy
- Sewer: Septic Tank
- Water: Dug Well
Community & HOA
Location
- Region: Ferryland
Financial & listing details
- Price per square foot: C$381/sqft
- Annual tax amount: C$2,784
- Date on market: 6/15/2026
R
Rod Pike,FRI
(709) 685-7878
By pressing Contact Agent, you agree that the real estate professional identified above may call/text you about your search, which may involve use of automated means and pre-recorded/artificial voices. You don't need to consent as a condition of buying any property, goods, or services. Message/data rates may apply. You also agree to our Terms of Use. Zillow does not endorse any real estate professionals. We may share information about your recent and future site activity with your agent to help them understand what you're looking for in a home.
Price history
Price history is unavailable.
Public tax history
Tax history is unavailable.
Climate risks
Neighborhood: A0A
Nearby schools
GreatSchools rating
No schools nearby
We couldn't find any schools near this home.
Schools provided by the listing agent
- District: Southern Shore
Source: Newfoundland and Labrador AR. This data may not be complete. We recommend contacting the local school district to confirm school assignments for this home.
- C$599,0002 bd2 ba2.3k sqft9A Horse Nap Ln, Ferryland, NL A0A2H0For Sale
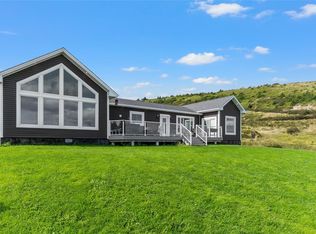
- C$719,9002 bd2 ba2.3k sqft9 Horse Nap Ln, Ferryland, NL A0A2H0For Sale
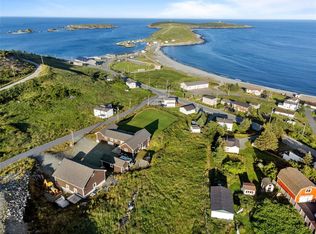
- C$78,0008,848 sqft14 Freshwater Rd #12, Ferryland, NL A0A2H0Lot/Land
- C$35,0001 acre11 Baltimore Dr, Ferryland, NL A0A2H0Lot/Land
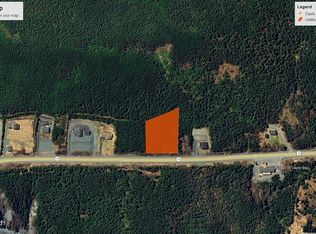
- C$35,0001 acre12 Baltimore Dr, Ferryland, NL A0A2H0Lot/Land
- C$299,9003 bd1 ba1.6k sqft229 Northside Rd, Bay Roberts, NL A0A1G0Pending
- C$74,9001.52 acres9 Pond Path, Calvert, NL A0A1N0Lot/Land
- C$60,000-- sqft3 Harbour Dr, Harbour Main Chapel'S Cove Lakeview, NL A0A2P0Lot/Land
