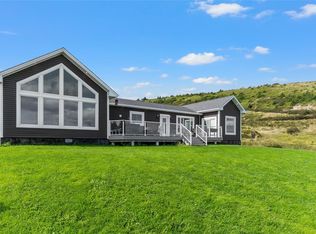
MAGNIFICENT MILLION DOLLAR OCEAN VIEW AND VIEW OF THE FERRYLAND LIGHT HOUSE FROM ALMOST EVERY ROOM. THE CUSTOM BUILT HOME COMES SECOND TO NONE WITH PRECISE ATTENTION TO DETAIL. SITTING ON APPROXIMATELY 1 ACRE OF LAND THIS HOME HAS ALL THE BELLS AND WHISTLE ON THE MAIN FLOOR. ENTER THROUGH THE FOYER AND YOU WILL FIND A STUNNING DINING ROOM WITH ACCESS TO REAR YARD/DECK AND KITCHEN AREA WITH GRANITE COUNTER TOPS, STUNNING KITCHEN CABINETRY WITH PANTRY AND CENTRE ISLAND AND A FABULOUS VIEW OF THE OCEAN. TO THE LEFT YOU WILL FIND A BRIGHT AND SPACIOUS FAMILY ROOM, SPARE BEDROOM WITH 3PC BATH AND THE CONVENIENT AND RELAXING SPA/HOT TUB ROOM WITH 1/2 BATH. TO THE RIGHT OF THE KITCHEN YOU WILL FIND THE MASSIVE GREAT ROOM/ENTERTAINING AREA WITH CATHEDRAL CEILINGS, MINI SPLIT AND ELECTRIC FIREPLACE AND A ENORMOUS MASTER BEDROOM WITH LARGE WALK IN CLOSET AND THE PERFECT ENSUITE. UNDERNEATH THE HOME IS A DRIVE IN GARAGE PERFECT FOR STORAGE! MAIN FLOOR LAUNDRY. OUTSIDE YOU WILL FIND NOT ONE BUT TWO LARGE DETACHED GARAGES BOTH WIRED AND HEATED. THE SMALLER (12X30) OF THE TWO IS THE PERFECT SETUP FOR A GUEST HOUSE AND THE LARGER (32X40)HAS A MAN CAVE IN THE LOFT! EVERY MANS DREAM TO STORE OUTDOOR TOYS AND VEHICLES. 8X10 GREENHOUSE. ADDED BONUS OF A GENERAC 22 KILLOWATT STANDBY GENERATOR WITH AUTOMATIC TRANSFER SWITCH POWERED BY THE PROPANE TANKS.
For sale
C$719,900
9 Horse Nap Lane, Ferryland, NL A0A2H0
2beds
2,350sqft
Single Family Residence
Built in 2017
0.94 Acres Lot
$-- Zestimate®
C$306/sqft
C$-- HOA
What's special
Ocean viewGranite countertopsStunning kitchen cabinetryCathedral ceilingsElectric fireplaceTwo large detached garages
- 353 days |
- 15 |
- 0 |
Zillow last checked:
Listing updated:
Listed by:
Michelle Mitchum,
HomeLife Experts Realty Inc.
Source: Newfoundland and Labrador AR,MLS®#: 1289709
Facts & features
Interior
Bedrooms & bathrooms
- Bedrooms: 2
- Bathrooms: 2
- Full bathrooms: 2
Bedroom
- Level: Main
- Area: 232.05 Square Feet
- Dimensions: 19.5X11.9
Bedroom
- Level: Main
- Area: 117.76 Square Feet
- Dimensions: 12.8X9.2
Dining room
- Level: Main
- Area: 109.04 Square Feet
- Dimensions: 11.6X9.4
Other
- Level: Main
- Area: 475.8 Square Feet
- Dimensions: 19.5X24.4
Kitchen
- Level: Main
- Area: 296 Square Feet
- Dimensions: 20x14.8
Laundry
- Level: Main
- Area: 32.24 Square Feet
- Dimensions: 6.2x5.2
Living room
- Level: Main
- Area: 261.34 Square Feet
- Dimensions: 17.9x14.6
Porch
- Level: Main
- Area: 89.98 Square Feet
- Dimensions: 10.11x8.9
Heating
- Electric, Heat Pump, Propane
Cooling
- Electric, Heat Pump
Appliances
- Included: Dishwasher, Refrigerator, Stove, Washer, Dryer
Features
- Ensuite, Fireplace(s)
- Flooring: Ceramic/Marble, Hardwood
- Basement: Crawl Space
- Has fireplace: Yes
Interior area
- Total structure area: 2,350
- Total interior livable area: 2,350 sqft
Property
Parking
- Parking features: Detached, Insulated, Wired
- Has garage: Yes
- Has uncovered spaces: Yes
Features
- Patio & porch: Deck/Patio, Balcony(s) and Patio(s)
- Has view: Yes
- View description: Ocean
- Has water view: Yes
- Water view: Ocean
Lot
- Size: 0.94 Acres
- Dimensions: 0.94 Acre
- Features: See Remarks, Landscaped, Level, Rear Yard Access (Vechicle), Recreation Nearby, Views, 0.5 -0.99 Acres
Details
- Zoning description: Res
- Other equipment: Air Exchanger
Construction
Type & style
- Home type: SingleFamily
- Architectural style: Bungalow
- Property subtype: Single Family Residence
Materials
- Vinyl Siding
- Foundation: Concrete
- Roof: Shingle - Asphalt
Condition
- Year built: 2017
Utilities & green energy
- Sewer: Septic Tank
- Water: Dug Well, Public
- Utilities for property: Cable Connected, Electricity Connected, Phone Connected
Community & HOA
Location
- Region: Ferryland
Financial & listing details
- Price per square foot: C$306/sqft
- Annual tax amount: C$2,086
- Date on market: 8/26/2025
Price history
Price history is unavailable.
Public tax history
Tax history is unavailable.
Climate risks
Neighborhood: A0A
Nearby schools
GreatSchools rating
No schools nearby
We couldn't find any schools near this home.
Schools provided by the listing agent
- District: Southern Shore
Source: Newfoundland and Labrador AR. This data may not be complete. We recommend contacting the local school district to confirm school assignments for this home.
- C$599,0002 bd2 ba2.3k sqft9A Horse Nap Ln, Ferryland, NL A0A2H0For Sale
- C$78,0008,848 sqft14 Freshwater Rd #12, Ferryland, NL A0A2H0Lot/Land
- C$1,900,0004 bd6 ba4.9k sqft23 Holdsworth Ln #19, Ferryland, NL A0A2H0For Sale

- C$35,0001 acre11 Baltimore Dr, Ferryland, NL A0A2H0Lot/Land
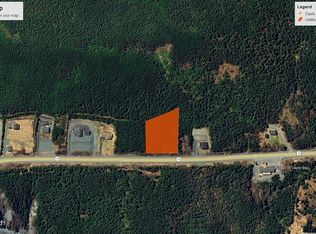
- C$35,0001 acre12 Baltimore Dr, Ferryland, NL A0A2H0Lot/Land
- C$74,9001.52 acres9 Pond Path, Calvert, NL A0A1N0Lot/Land
- C$139,9003 bd1 ba1.2k sqft16 Brophys Rd #14, Fermeuse, NL A0A2G0For Sale
- C$329,9003 bd1 ba2.6k sqft603 Main Rd, Pouch Cove, NL A0A3L0For Sale
Similar homes
- C$599,0002 bd2 ba2.3k sqft9A Horse Nap Lane, Ferryland, NL A0A2H0For SaleMLS ID #1289708, Michelle Mitchum, HomeLife Experts Realty Inc.. Newfoundland and Labrador AR
- C$369,9003 bd1 ba2.2k sqft87 Dunn's Lane, Witless Bay, NL A0A4K0For Sale
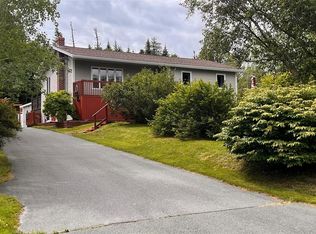 MLS ID #1301569, Rick Oxford, RE/MAX Realty Specialists. Newfoundland and Labrador AR
