Skip main navigation
Closed
  • $505,000

    23 Kingswood Ct, Ormond Beach, FL 32174

    3beds
    1,728sqft
    Single Family Residence, Residential
    Built in 2024
    6,969 Square Feet Lot
    $474,300 Zestimate®
    $292/sqft
    $2,610 Estimated rent

    Home value

    $474,300

    $436,000 - $517,000

    $2,610/mo

    Zestimate® history
    Loading
    Loading...

    Owner options

    List your home for rent

    $2,610/mo

    Rent Zestimate®

    Find your next renter with Zillow Rental Manager. Plus, with online applications, you can quickly screen prospective tenants – for free.

    Learn more

    $2,610/mo

    Rent Zestimate®

    Refinance and save

    $3,747/mo

    Est. payment

    Refinancing to a lower rate could help reduce your monthly payments and save thousands over the life of the loan.

    See today's rates

    $3,747/mo

    Est. payment

    Explore your selling options

    Work with a Zillow partner agent

    Leverage their expertise and Zillow's premium Showcase listings to get your home seen by more buyers.

    Get started

    List with your own agent

    Get your home in front of millions of buyers by listing it on Zillow.

    Learn how to do it

    Sell it yourself

    Take full control of how buyers see your home on Zillow by listing For Sale by Owner (FSBO).

    List your home

    What's special

    Electric fireplaceQuartz countertopsMaster suitePrivacy wallSplit bedroomsCustom closetTray ceiling
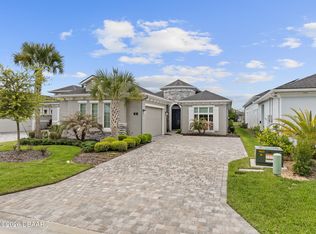
    OWNER WILL CONSIDER OWNER FINANCING, BELOW CURRENT RATES. Buyers wil receive a SUBSTANTIAL DISCOUNT TOWARDS CLUB AMENITITY INITIATION FEES, when you join within 30 days of closing. Dreaming of a pool? Drawings by Myric Pools are available! The living area has a tray ceiling and an electric fireplace, with a hearth, that adds ambiance & is perfect for chilly days. The kitchen has an island with a large sink, room for 4 bar stools & makes entertaining a breeze. Quartz countertops & tiled backsplash. Built in oven & microwave, electric stove top, stainless steel range hood & appliances, plus a pantry. Your dining room has lots of windows for natural lighting, tray ceiling & is perfect for dinner parties or an evening of cards & games. The master suite offers a quite, relaxing retreat. Tray ceiling, custom drapes and a fabulous en suite. You have dual vanities, a spacious shower & a custom closet that CONNECTS to your laundry room. How convenient is that? Split bedrooms share a hall bathroom. Perfect for family or guests! Custom window treatments in both bedrooms.Sliding glass doors off the living room lead to your covered, extended screened in lanai with a privacy wall & pavers. Perfect for bar-be-ques & outdoor relaxation. The garage is 20 x 21 and has an epoxy floor! There is a plumbing hookup in the laundry room for a wash tub. This home is waiting for you to move in! Come enjoy the Plantation Bay Lifestyle! 45 holes of golf, tennis & pickleball. 2 pools, cabana, spa/fitness center and our new clubhouse!

    Zillow last checked:

    Listing updated:

    Listed by:

    Debbie Spelman 386-690-6511,

    Venture Development Realty, Inc

    Bought with:

    Judit Glant, 3554021

    Venture Development Realty, Inc

    Source: DBAMLS,MLS#: 1207999MLS Logo

    Facts & features

    Interior

    Bedrooms & bathrooms
    • Bedrooms: 3
    • Bathrooms: 2
    • Full bathrooms: 2
    Bedroom 1
    • Level: Main
    • Area: 215.6 Square Feet
    • Dimensions: 15.40 x 14.00
    Bedroom 2
    • Level: Main
    • Area: 134.2 Square Feet
    • Dimensions: 11.00 x 12.20
    Bedroom 3
    • Level: Main
    • Area: 134.2 Square Feet
    • Dimensions: 11.00 x 12.20
    Dining room
    • Level: Main
    • Area: 120 Square Feet
    • Dimensions: 12.00 x 10.00
    Kitchen
    • Level: Main
    • Area: 134 Square Feet
    • Dimensions: 13.40 x 10.00
    Living room
    • Level: Main
    • Area: 272 Square Feet
    • Dimensions: 16.00 x 17.00
    Heating
    • Central, Electric, Heat Pump
    Cooling
    • Central Air, Electric
    Appliances
    • Included: Refrigerator, Plumbed For Ice Maker, Microwave, Electric Water Heater, Electric Oven, Disposal, Dishwasher
    • Laundry: Electric Dryer Hookup, In Unit
    Features
    • Eat-in Kitchen, Kitchen Island, Split Bedrooms, Walk-In Closet(s)
    • Flooring: Carpet, Tile
    • Has fireplace: Yes
    • Fireplace features: Electric
    Interior area
    • Total interior livable area: 1,728 sqft

    Property

    Parking
    • Total spaces: 2
    • Parking features: Attached, Garage, Garage Door Opener
    • Attached garage spaces: 2
    Features
    • Levels: One
    • Stories: 1
    • Patio & porch: Covered, Rear Porch, Screened
    • Has view: Yes
    • View description: Trees/Woods
    Lot
    • Size: 6,969 Square Feet
    • Features: Cul-De-Sac, Wooded
    Details
    • Parcel number: 09133151202A12B0100

    Construction

    Type & style
    • Home type: SingleFamily
    • Architectural style: Traditional
    • Property subtype: Single Family Residence, Residential
    Materials
    • Block, Stucco
    • Foundation: Block, Slab
    • Roof: Shingle
    Condition
    • New construction: No
    • Year built: 2024

    Utilities & green energy

    • Sewer: Public Sewer
    • Water: Public
    • Utilities for property: Electricity Connected, Sewer Connected, Water Connected

    Community & HOA

    Community
    • Security: Gated with Guard
    • Subdivision: Plantation Bay
    HOA
    • Has HOA: Yes
    • Amenities included: Clubhouse, Fitness Center, Gated, Golf Course, Pickleball, Playground, Pool, Tennis Court(s)
    • Services included: Maintenance Grounds
    • HOA fee: $280 quarterly
    Location
    • Region: Ormond Beach

    Financial & listing details

    • Price per square foot: $292/sqft
    • Tax assessed value: $487,261
    • Annual tax amount: $2,715
    • Date on market: 1/16/2025
    • Listing terms: Cash,Conventional,VA Loan
    • Electric utility on property: Yes
    • Road surface type: Paved

    Price history

    DateEventPrice
    7/15/2025Sold$505,000-2.7%$292/sqft
    Source: DBAMLS #1207999 Report a problem
    6/25/2025Pending sale$519,000$300/sqft
    Source: DBAMLS #1207999 Report a problem
    6/9/2025Price change$519,000-3.7%$300/sqft
    Source: DBAMLS #1207999 Report a problem
    6/5/2025Price change$539,000-1.8%$312/sqft
    Source: DBAMLS #1207999 Report a problem
    5/29/2025Price change$549,000-8.3%$318/sqft
    Source: DBAMLS #1207999 Report a problem
    5/10/2025Price change$599,000-4.9%$347/sqft
    Source: DBAMLS #1207999 Report a problem
    4/2/2025Price change$629,900-1.6%$365/sqft
    Source: DBAMLS #1207999 Report a problem
    1/16/2025Listed for sale$639,900$370/sqft
    Source: DBAMLS #1207999 Report a problem

    Public tax history

    YearProperty taxesTax assessment
    2025$8,251 +203.9%$487,261 +466.6%
    2024$2,715 -0.3%$86,000
    2023$2,723 +0.8%$86,000
    2022$2,702 $86,000
    Find assessor info on the county website

    Neighborhood: 32174

    Nearby schools

    GreatSchools rating
    Get a cash offer in 3 minutes
    Find out how much your home could sell for in as little as 3 minutes with a no-obligation cash offer.
    Estimated market value
    $474,300
    Get a cash offer in 3 minutes
    Find out how much your home could sell for in as little as 3 minutes with a no-obligation cash offer.
    Estimated market value
    $474,300